

1. Project Information
Location: Singapore
Figures: 390 ha, 17’000 jobs
Client: Singapore Food Agency
Development goals: Produce 30% of local food demand while strengthening the engagement between residents and food systems through a well curated series of public facilities
Service offered: Master Planning, Urban Design, Landscape Architecture, Infrastructure Planning, Agriculture Planning
Project Status: Competition, completed in 2022
Partners: Sasaki, Meinhardt, Agritecture, BioSea
2. Strategies and approaches
Project Context
Tucked away in the northwestern corner of Singapore, Lim Chu Kang sits among some of the most biosensitive areas in the country, adjacent to Sungei Buloh, the Kranji Marshes, and Kranji Reservoir. This area is characterized by natural landscapes and agricultural production.
In this context, the Singapore Food Agency commissioned shortlisted teams to create a high-tech agricultural hub capable of realizing the ’30 by 30′ government goal, which is to build up the agri-food industry’s capability in Singapore and capacity to sustainably produce 30% of the nation’s nutritional needs by 2030.
With the majority of Singapore’s food imported, local production becomes important to reduce reliance on food imports as well as to mitigate the impact of supply disruptions.

Vision
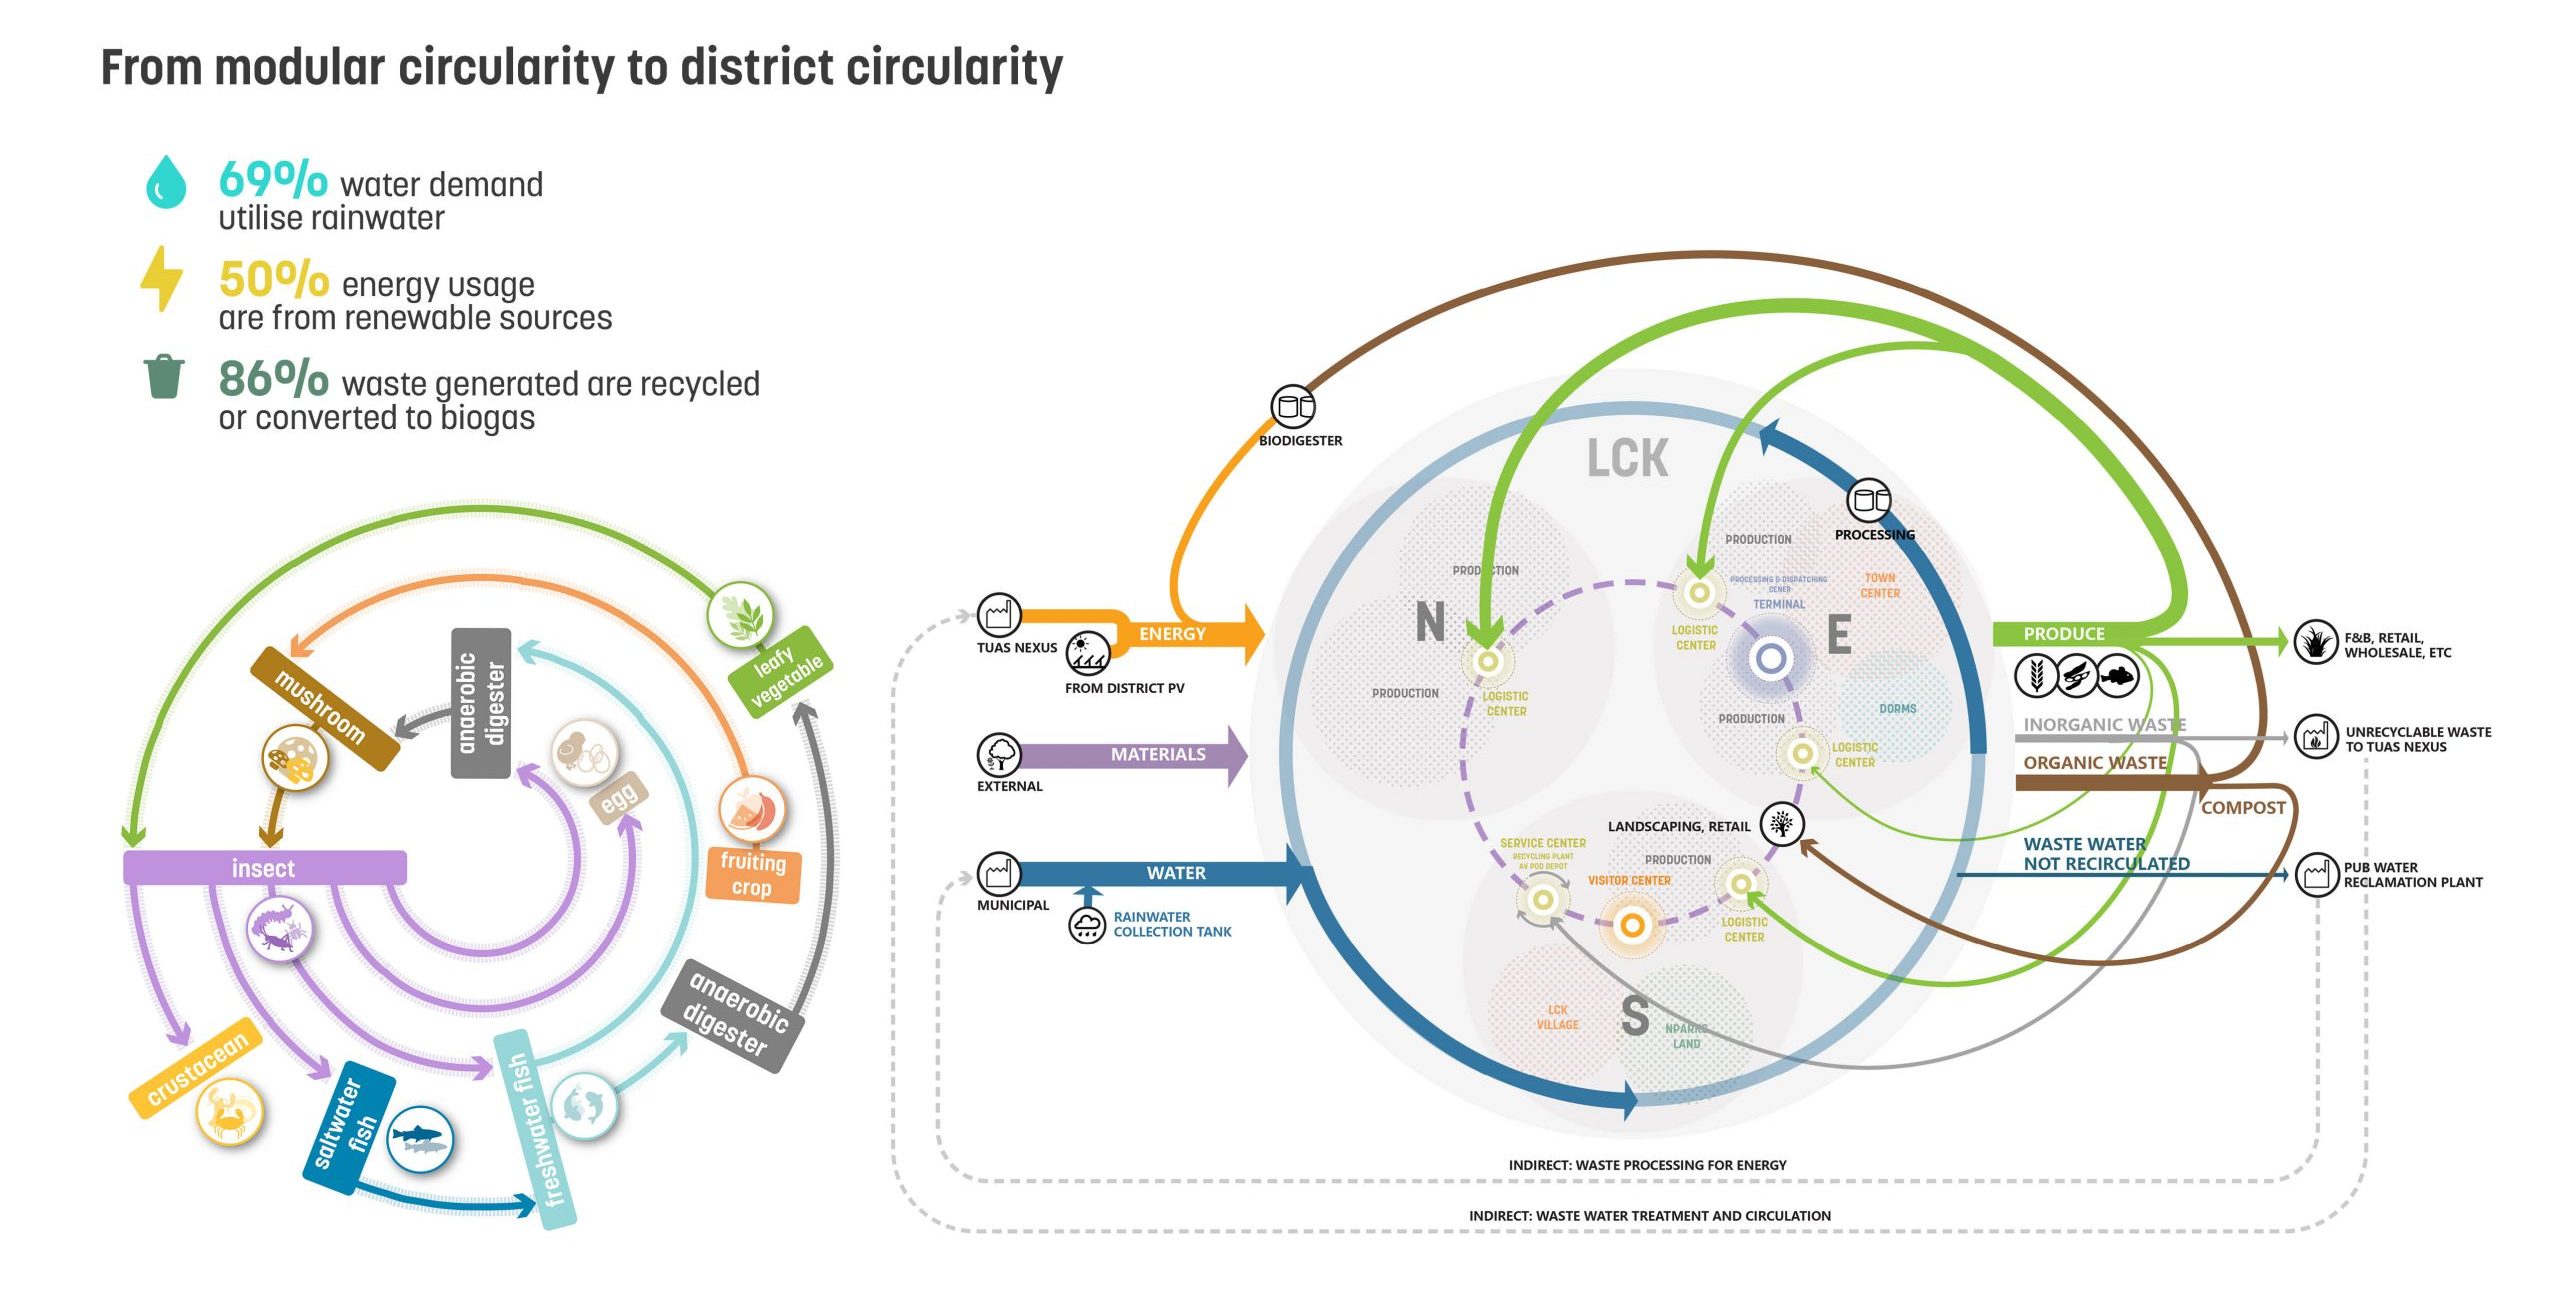
Rooted in identity and powered by innovation, Lim Chu Kang Agri-food Production Hub is a place to grow resilience, cultivate expertise, and share experiences within a new food ecosystem. This is done through a circular economy approach where the reuse of resources is an integral part of our proposal. For example, reducing water demand through water harvesting techniques, as well as using 50% renewable energy sources to meet the district’s energy demand, are some examples of how to make the district more sustainable. Furthermore, the configuration of food production facilities and specific crops is designed to optimize the reuse of certain animal outputs as inputs for other products.
enCity’s Strategies
We envision Lim Chu Kang Agri-Food Production Hub being divided into three zones to create a balanced and vibrant mix of programs with distinct characters. The Sprout Hub, Polli Hub, R+D center, and LCK Harvest have unique program elements that will keep visitors engaged and informed. The transit corridor connects the various zones running through the heart of the site, making circulation efficient. The east-west green spines act as open space corridors for workers and visitors while also connecting the site to the wetlands around it. The continuous green corridor along the reservoir and towards the northwest acts as an ecological corridor, protecting the site.

Image credit: Sasaki
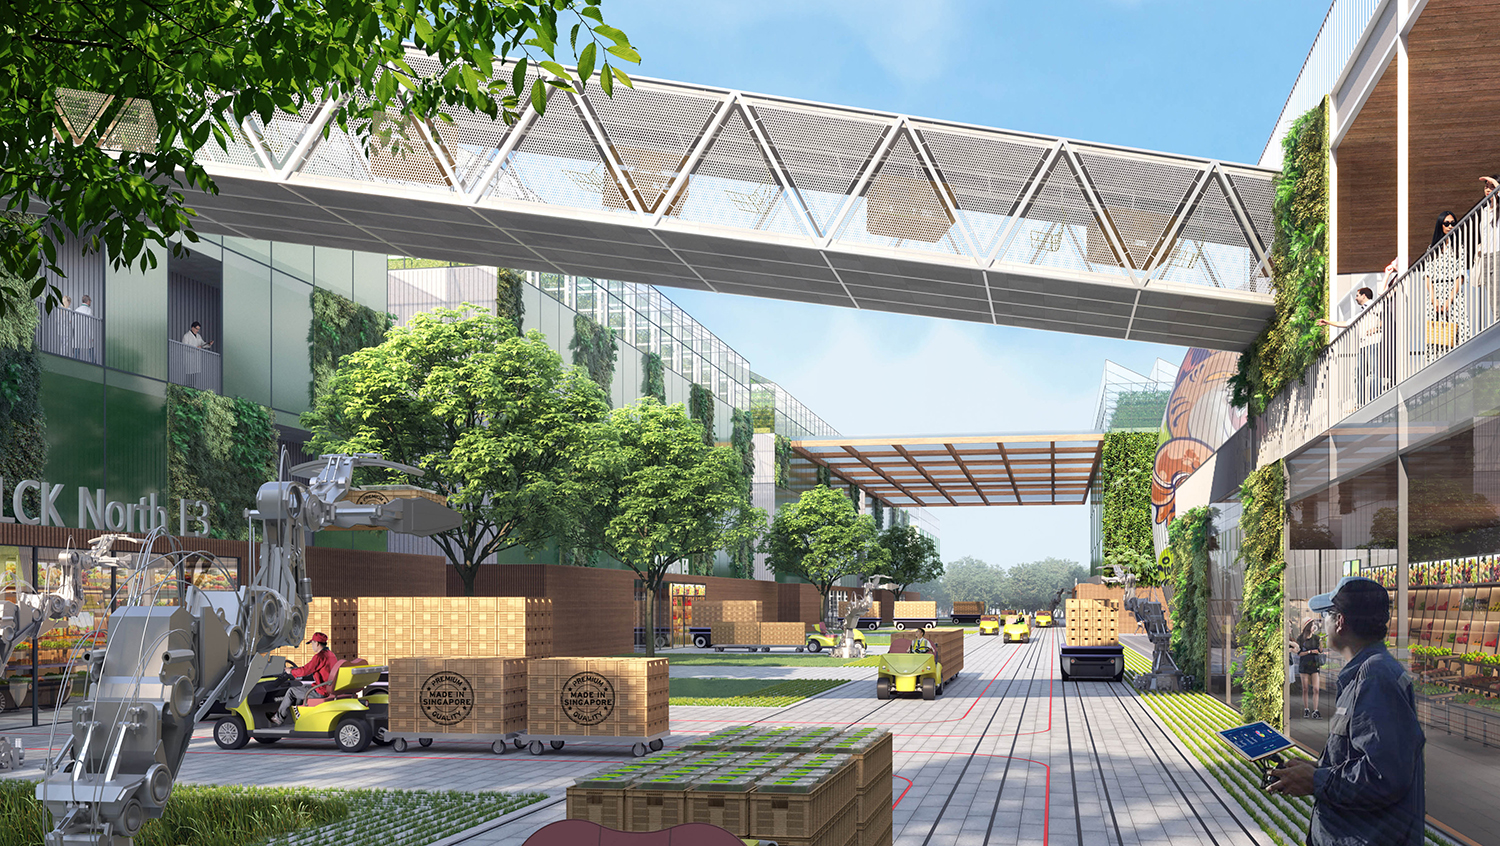 Image credit: Sasaki
A great deal of attention has been paid to the typology design of factories. Together with our partner Agritecture, we worked on a standard typology aimed at optimizing resource circulation by combining individual modules of certain products.

Image credit: Sasaki

Image credit: Sasaki

 VI