

We believe that architecture should not only serve functional and aesthetic needs but also embody the cultural narratives and material heritage of the places in which it stands.
Our approach to design is deeply rooted in contextual sensitivity – drawing inspiration from the local environment, traditions, and communities to create spaces that are authentic, sustainable, meaningful, and integrated.
Climatic Advantages
We prioritize the use of locally sourced materials for both practical, ecological, and cultural reasons.
By leveraging materials that are native to the region – such as laterite stone, bamboo, terracotta, ceramics, indigenous timber, volcanic rock, and local inert materials for concrete mixes – we aim to reduce the carbon footprint associated with transportation and support local economies.
But more than that, these materials come with inherent climatic advantages and traditional knowledge that have been refined over time and multiple generations.
For instance, in our tropical context, we often use high-thermal-mass stone and porous terracotta to regulate heat and humidity.
In more temperate or dry climates, we draw from vernacular techniques such as adobe construction or passive ventilation models such as wind towers, combining them with modern engineering to enhance both aesthetics and performance.
Cultural Embeddedness
Our architectural vocabulary is enriched by in-depth research of local history, customs, crafts, facts, and symbolic expressions of culture.
Whether it’s through spatial planning, design, and detailing, we strive to embed cultural motifs, patterns, and practices into the built form, facilitating a transference of cultural rituals and narrative in spaces tailored for communal gathering.
This might be manifested through building form, inspired by vernacular typologies, patterns, and textures derived from traditional weaving or crafting techniques, colors, and textures, reflecting local or cultural symbolisms.
We normally engage local artisans and craftspeople, allowing traditional knowledge to directly inform and shape our design solutions.
This process leads to the integration of bespoke elements that can range from handcrafted screens, murals, tiles, and cladding to smaller detail components that are integrated to honor the region’s craft heritage while offering users an extension of the local cultural experience and often a rich, tactile contact.
A Sense of Place
Culture goes further beyond aesthetics, but for us designers, cultural integration is not only about the creation of buildings and structures that resonate with their surroundings, but mostly a way to forge a place.
Our site assessment often implies cultural mapping and community engagement for a better understanding of how people use space and how they fit the overall cultural and environmental narrative.
By doing so, we ensure our solutions reflect local identity while offering innovative and future-proof solutions.
From the adaptive reuse of heritage structures to the design of resilient new buildings, we intend to echo traditional wisdom to bridge past and future with conscience, respect, and creativity.
We follow up with four examples, each in its own way embodying our design ethics and integrative backbone.
I. Administration Centre, Khanh Hoa
Khánh Hòa is a fast-growing coastal province in Central Vietnam. In this project, we explore the facade construction using prefabricated methods, which is gaining momentum with the demand for cost-efficient, sustainable construction methods and its principles resonate with older traditions of modularity and adaptability.
Vietnamese vernacular construction has been employing modular wooden components that could be assembled, disassembled, relocated, and reassembled; a strong traditional precedent for contemporary prefab methods.
What can make Vietnam’s prefabrication distinct is its ability to merge global efficiency with local traditions, adapting materials, climate strategies, and cultural values.
Unlike in some other industrialized contexts, where prefab is associated with the bottom segment of construction, in Vietnam, prefab architecture adapts to both local cultural expectations, offering an optimal cost and climate responsiveness, suitable for tropical weather conditions.
Reducing waste, energy consumption, and carbon footprint, prefab construction easily aligns with Vietnam’s sustainability commitments and emerging green building trends.
These are the conditions we embraced since the initial design strategies and direction.
The site geometry and limitations led us to a rotated building placement that multiplies the façade extension, maximizing the exposure to the sea and to the wind, while optimizing natural light conditions.
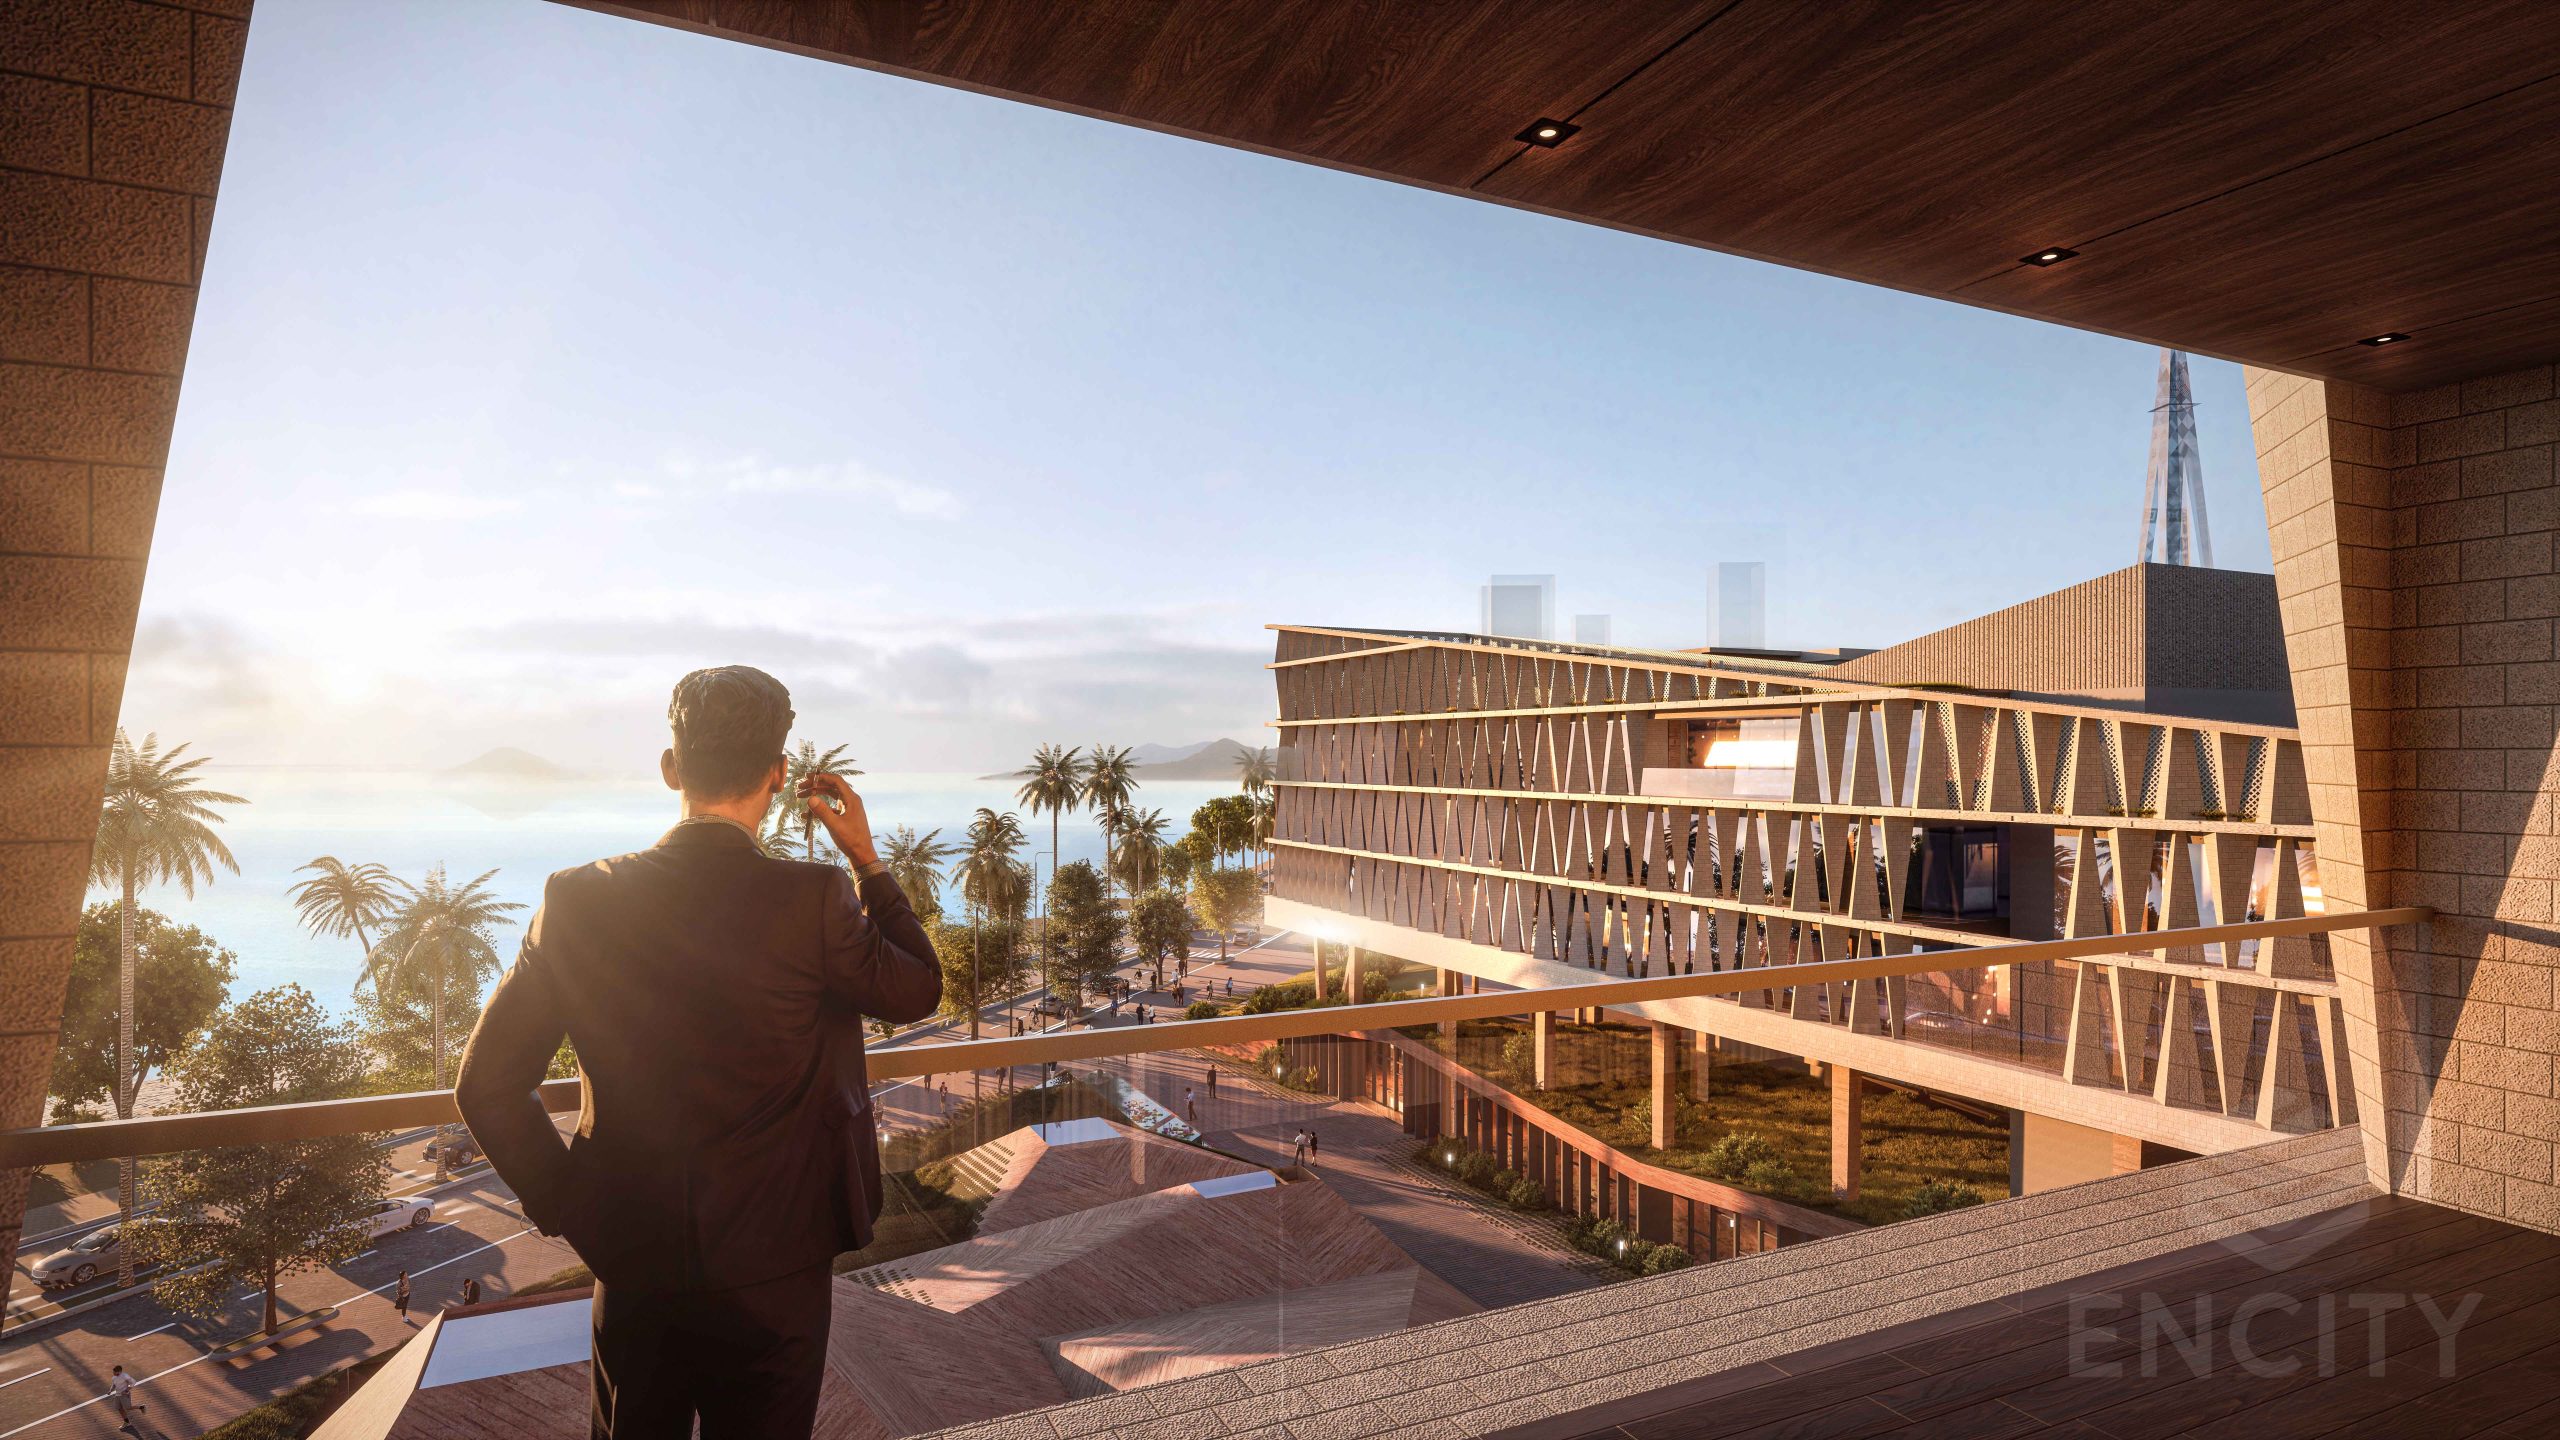
The three main functional buildings, including the Provincial Party Committee Office, the People’s Committee, and the National Assembly Delegation, are segregated into three independent blocks, are connected by a circulation loop and a continuous façade system that will wrap them into a single body.
This wrapper element refers to the building envelope, designed with expressive, sculptural qualities that go beyond mere surface treatment; acting both as an institutional statement and a functional membrane, designed to promote and improve stack ventilation and shading, merging cultural ornament with passive cooling strategies.
The sculptural qualities of the façade are based on cultural motifs and abstract structural forms, connecting the building with local patterns and traditions, while making it a signature ingredient to our sustainable goals.
Under the building, the shared areas such as conference, meeting rooms, and auditorium are integrated in the landscaped areas, visually pulling the horizon and the Truong Sa archipelago into the institutional grounds.

At the surface level, the main auditorium’s emerging shape finds inspiration in the silhouette of the mountains and islands afar, maintaining the cultural resonance in the outdoor areas.
The result aligns strongly with passive design strategies, which reduce energy demand by working with nature instead of against it, aligning new construction with traditional, nature-oriented philosophies and ultimately promoting a symbolic architectural language that resonates with human connection to nature.
II. Dak Lak Culture & Arts Center
Đắk Lắk is home to a richly diverse population – 49 ethnic groups – forging a dynamic, multicultural identity that encircles social and cultural life in the region.
As we all know, places are a physical expression of broader narratives, in this case, the product of a mosaic of ethnic communities, reflecting group identity, aesthetics, and traditions.
Đắk Lắk lies at the heart of the UNESCO-recognized “Space of Gong Culture,” where gongs are more than instruments – they are carriers of meaningful traditions, forged through history and venerated in rituals.
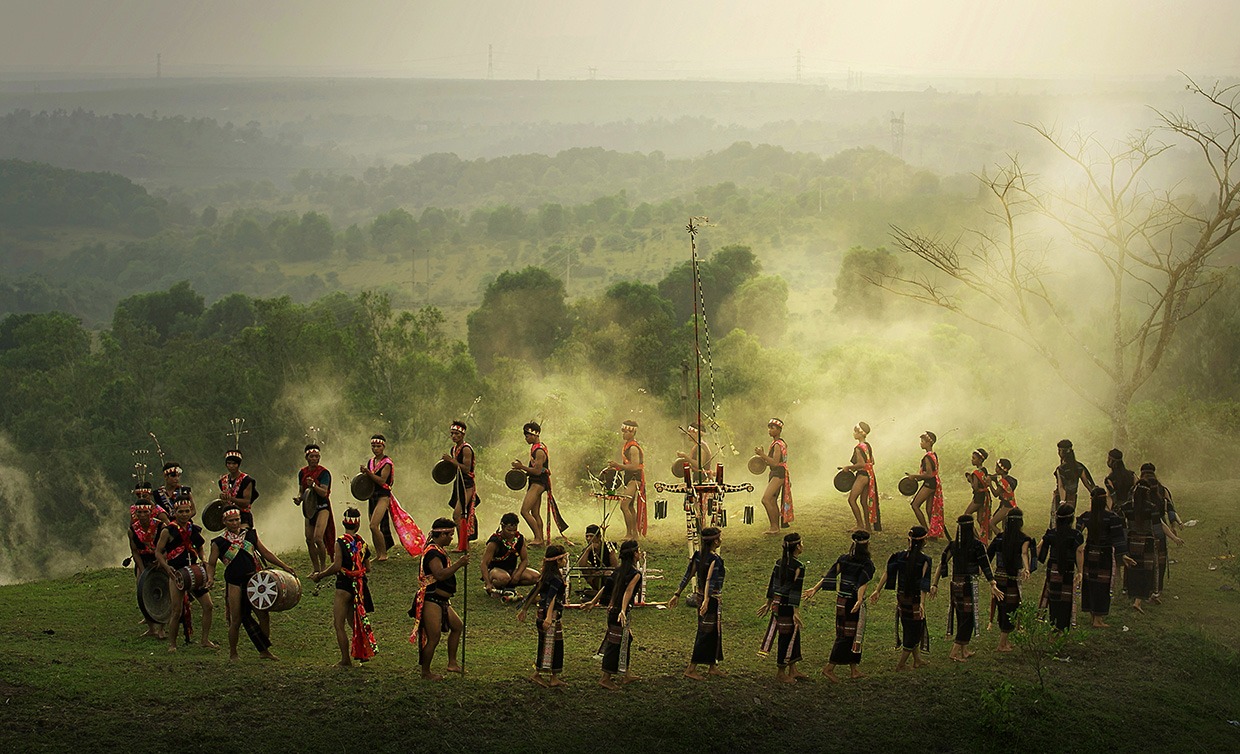
For us, sounds, rhythms, and movement early became an inspiration as well as an intangible material that later proved fundamental for guiding our design options and the concentric shape of the Cultural Centre complex.
The same way the invisibility of sounds can be translated by the geometry of dance and movement, the circular geometry can find a translation in a building that will become a house for a diverse cultural mosaic, a built narrative that ties these cultural threads – ethnic plurality, traditions, rituals and festivals – into an urban bound narrative, honoring ancestral legacies and forming a compelling story.
Dance is a central element in the region, emphasizing community cohesion and shared cultural identity, ultimately symbolizing unity and solidarity among diversity.
Like with the dancers, stepping and moving in a coordinated circular pattern, the idea of circularity and union shapes the Cultural Centre, following an integrative circular gesture around a central plaza as an outdoor performance space.
We embrace a circular choreography, overlapping radial dynamics, inducing spiraling movements through a living geometry where shape and movement converge into a balanced expression of tradition, nature, and community.

Like with a đàn đá, a traditional stone xylophone, we made use of arranged stone slabs of varying sizes to introduce a pedestrian compass, embodying both the spiraled geometric spacing and a tactile connection to the land.
The number of slabs corresponds to the number of ethnic groups, each one different from the other, but finding their exact place in the spiral ascent to the top of the building, where it meets nature, in the form of a green tapestry that unfolds from the central plaza to the upper urban belvedere on the rooftop.
Raised from the ground, the building is elevated and porous, promoting continuous airflow and the integration of circulated water systems, passively keeping both interior and outdoor spaces cooler under the harshness of the tropical highlands climate.
Despite incorporating modern materials like concrete, glass, and metal for structural durability, we make use of traditional materials like stone cladding, wood paneling, fired brick, ceramic tiling, and terracotta, minimizing environmental impact and honoring traditional resource use.
Prefab cladding materials and paneling allowed us to explore the integration of patterns and motifs inspired by the local woven brocade textiles or local cultural stories, featuring geometric motifs crafted using traditional looms; these motifs reflect mathematical patterns and ancestral artistry that will bring individual contributions to the geometry of the building, but also a rich cultural reference.
Exterior spaces are also subdued to the formal geometry of the building, complementing the functions of the building and the ceremonial plaza, benefiting from the extensive integration of a blue and green infrastructure and the use of water as a material, embedded in the traditional cultural narrative.
Water is a source of life but also a source of culture, therefore it is integrated into the building as an active component, from the main auditorium cascade background to the reflective surfaces defining the building edges and complementing the outdoor uses with sound barriers.
The choice of materials merges practicality with cultural expression, firmly rooted in its natural environment, working together to create a building that is environmentally sustainable, weather-resilient, and deeply connected to local cultural patterns, intended to become a hallmark of culture and architecture across the Central Highlands.
The geometry of this hallmark is inclusive, either embracing or framing the unification monument just in front, inviting and making it part of the gesture, as if part of a dance between past and future.
III. Newton Complex, Hanoi
High-rise residential buildings are more than a response to urban density; they embody the cultural, social values, and lifestyle, as well as the material choices of the societies that shape them.
Across the globe, the rise of vertical living reflects both modern aspirations and deep-rooted traditions in how communities relate to dwelling space.
Culture shapes the way people inhabit tall buildings, and, in most cities, the high-rise typology also symbolizes progress, efficiency, and cosmopolitan identity, while also adapting to family-oriented living traditions, whether with luxury urban lifestyles or affordable housing solutions.
Vietnam’s urban transformation over the past few decades has reshaped the built environment, replacing villages and traditional housing with high-rise apartments, gated communities, and mixed-use complexes.
While these new forms appear globally standardized, Vietnamese culture and tradition continue to shape how they are designed, inhabited, and understood.
By weaving in principles from village life, vernacular architecture, and local material culture, modern residential typologies in Vietnam reveal a hybrid identity; global in form, yet distinctly local in spirit.
The choice of materials in high-rise construction not only responds to engineering demands but also carries cultural meaning.
Steel, reinforced concrete, and glass dominate globally for their strength and modern aesthetics, yet local variations rarely express cultural identity or integration.
However, high-rise residences become cultural landmarks when materials and design components bridge tradition and modernity.
That is the case with the Newton complex.
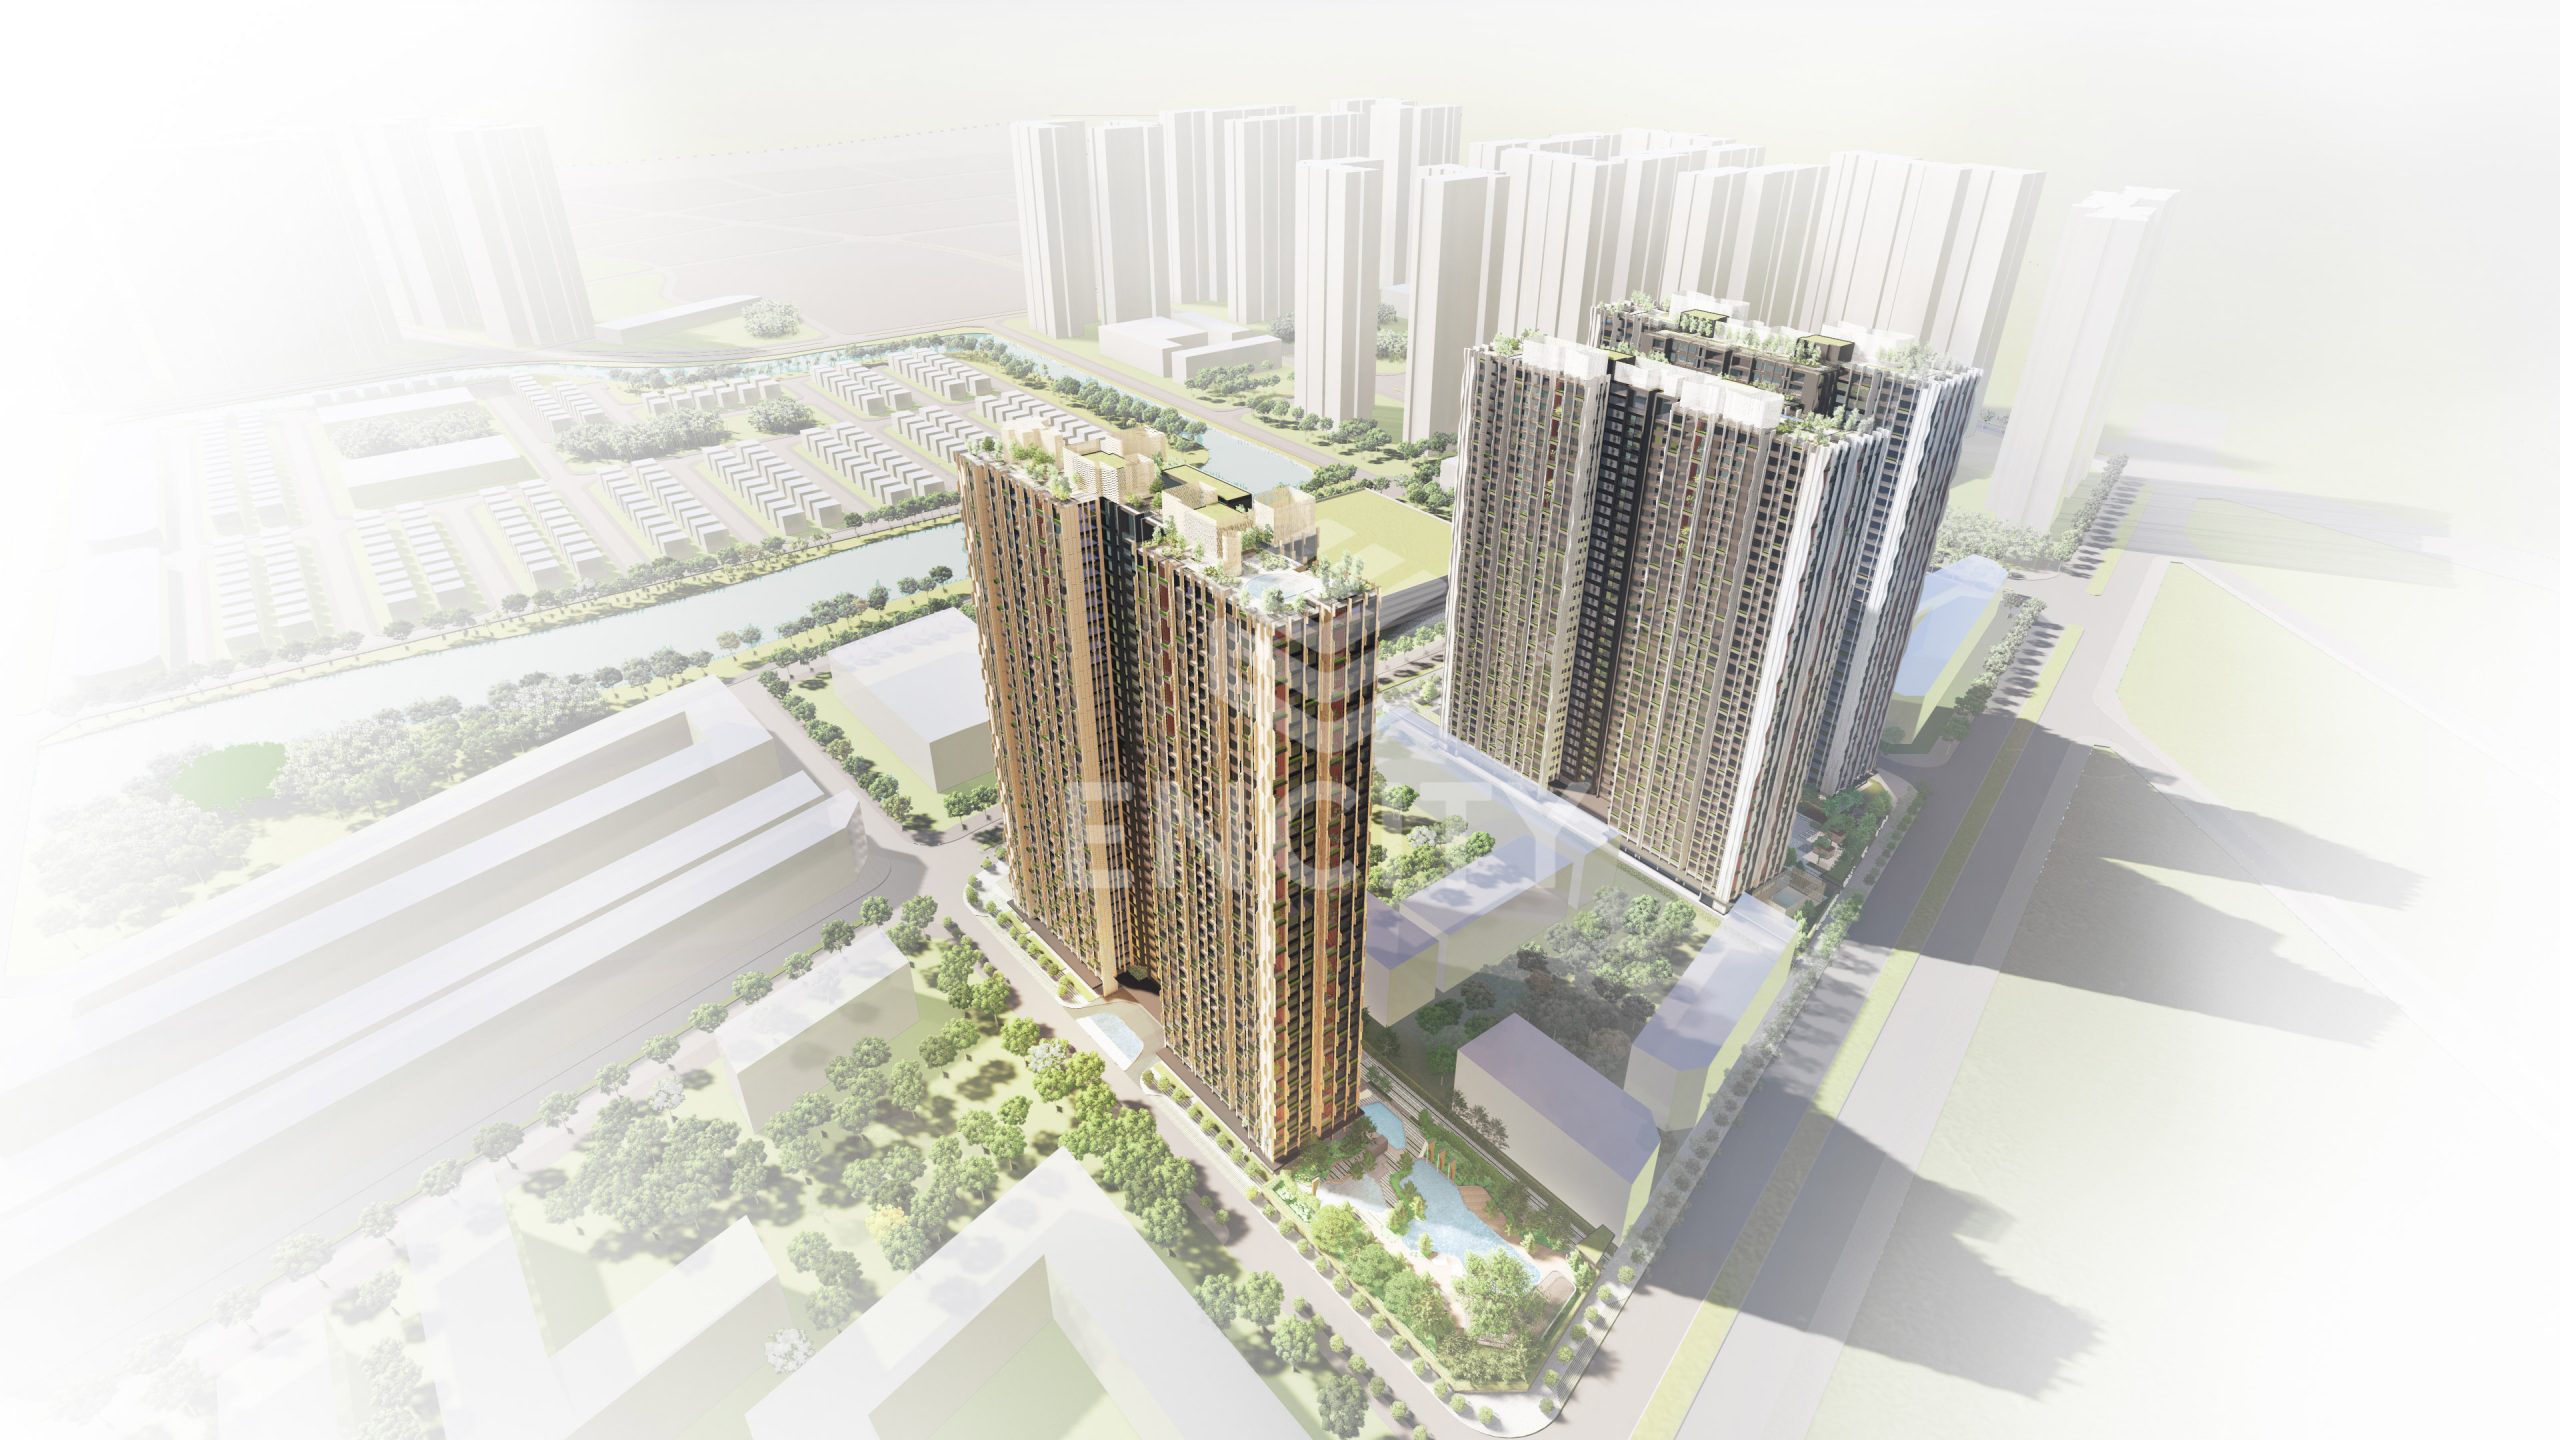
Greenery integration, natural ventilation systems, and sun-shading techniques often reference vernacular wisdom while addressing sustainability concerns.
Through these choices, our solution is not a merely neutral container for urban population, but a cultural artifact aimed to express identity, heritage, and a sense of belonging.
Despite a conventional structural solution, traditional materials such as brick, terracotta tiling, and bamboo-inspired brise-soleil are integrated into the façade system of both buildings, not only to evoke traditional building materials but also a visual and tactile experience for the users.
Traditional Vietnamese villages are organized around communal courtyards, ponds, and markets, where collective life is central.
In the Newton Complex, this legacy is interpreted with the integration of shared gardens, rooftop sky gardens and amenities, and community halls that encourage neighborly interaction, reflecting the Vietnamese emphasis on communal living, echoing the social functions of a traditional village.
We reinterpret the archetypal values of Vietnamese traditional homes, blurring boundaries between inside and outside, with balconies, loggias, and double-height spaces with greenery, allowing residents to maintain a connection to light, wind, and plants even within vertical housing blocks.
Therefore, the proposed residential typologies are not mere adoptions of international models; they are culturally hybrid forms, weaving in traditions of communal life, nature integration, material identity, and family orientation.

The thuận theo tự nhiên (living in harmony with nature) principle is, for us, both a core value and a defining feature, ensuring that even modern apartments do not feel entirely detached from traditional spatial practices.
Although at a condominium scale, the Newton Complex integrates outdoor landscaped areas and communal spaces that echo the cultural emphasis on shared open space, recreating village-like collectivity in a modern context.
Not only through materials but with a deeply infused cultural approach, we set emphasis on harmony with nature, abundant greenery, community spaces, material continuity, and family orientation.
In this way, tradition will not vanish but evolve, ensuring the permanence of cultural identity becomes visible and tangible through our design and architecture.
IV. Residential Complex, Ben Luc
To behold a landscape is not merely to see it; it is to feel the spirit of a place made visible, to engage in a silent dialogue with land and sky, with the quiet choreography of forms, life, and time.
It is not simply about ground and green, but about a living manuscript etched with the footsteps of past and future generations, embroidered with the textures of trees, stone, earth, water, and shadow.
A landscape holds both stillness and change, wearing weather like a memory, quietly shaping the way we feel, the way we dwell, and the way we belong.
Located in the south, at the heart of Long An Province, Bến Lức embraces the essence of the Mekong Delta, a realm where water shapes geography, culture, and human activity.
The grounds are predominantly flat and fertile, shaped by centuries of riverine sediment deposition from the Vam Co Dong and its tributaries, fostering a manmade agricultural mosaic formed by lush rice paddies, fruit orchards, rivers, and an interlaced maze of irrigation canals that shift through seasons and tides.
Perhaps these physiographic characteristics turned out to be the major drivers of our initial design approach and narrative.
The site occupies a surface of 55,5 hectares, located in the north embankment of the Vàm Cỏ River, destined to become an exclusive residential development, with a resort-like ambience, intended to withhold a lush, multicolored landscape solution, standing out along the river and against a dense tropical setting.
The intervention, based on an exclusive landscape scope, prioritizes the use of live elements and materials used to shape, define, and activate the open space network, both in public and private realms.
Our base materials are mostly evolving materials.
These materials are distinct from inert or “hard” landscape materials like concrete, metal, or stone. Instead, they include biological, growing components that contribute to both ecological function and aesthetic appeal.
They engage us in a time-based craft, which means working with succession, seasonality, and sometimes surprise.
The outcome is never fixed – it is always becoming.
Landscape structure and components are subdued to an overarching concept, supported by a zoning plan that distinguishes functional areas and both theme and character for each subdivision within the development.
Therefore, we invested in a placemaking strategy, making use of landscape zoning to outline four main character areas that conclude in a riverine waterfront edge.
The first of these areas stretches from the main gate to the waterfront clubhouse, corresponding to the main development axis and commercial corridor.

Featuring resort-like treatment, this axis displays a vibrant, multicolored concept translated by the choice of both taller and low canopy species, complementing the main commercial artery of the development, sheltering the public corridor and outdoor walking, social, and commercial activities.
Despite being imbued by a human-centric scale, this axis is also scenic, making use of tall autochthone species to direct views towards the south, enforcing the visual axis into the Club House and further into the waterfront’s most active areas.
Water is also a theme along the end segment of this axis, concluding the visual corridor and the promenade as an oasis.
To the East of this axis, the second character area concentrates most of the amenities, urban gardens, and special features such as the Garden of the South and the Summer Pavillion, a silk ribbon canopy, blooming at the center of the garden, reacting to the sun, the wind, and the movement of children.
This area is also made of a network of destinations made of a diversity of spaces planned to include pocket areas planted with edible species, promoting a more intimate and seasonal relation between residents, visitors, and nature.
This diversity is translated by adaptive landscape solutions and the typology of species subdued to the overarching character of the area.
A more conventional approach is taken in the third and fourth areas, predominantly residential, where the selected green species play an important role in seasonality.
This seasonality will reflect time and yearly cycles, committing to dwelling with time, allowing the green to age with the residents.
The waterfront edge is an activated extension of the development facing the river edge, segmented into four sectors: a wellness garden, a waterfront plaza related to the clubhouse and a river gateway / floating jetty, a water sports Park, and an informal garden.
As a whole system, this seamless corridor celebrates the natural charm of the Vàm Cỏ River, offering a fully activated multifunctional leisure waterfront area.

Water holds a central place in Vietnamese culture, shaping not only livelihoods but also traditions, beliefs, and social life. As a country with a dense network of rivers, lakes, and a long coastline, Vietnam’s identity is deeply connected to water in both material and spiritual dimensions.
For us, water is therefore a foundational ingredient of cultural anchorage, fluid yet resilient, echoing values of adaptability and harmony.
It reflects the principle of thuận theo tự nhiên (living in accordance with nature), a core value in the traditions that influence and shape Vietnamese culture, embedding it in both in local and national cultural heritage.
Marco Buinhas | Design Director at enCity
Phuc Tran | Senior Associate in Architecture & Landscape

 VI
VI