

Context
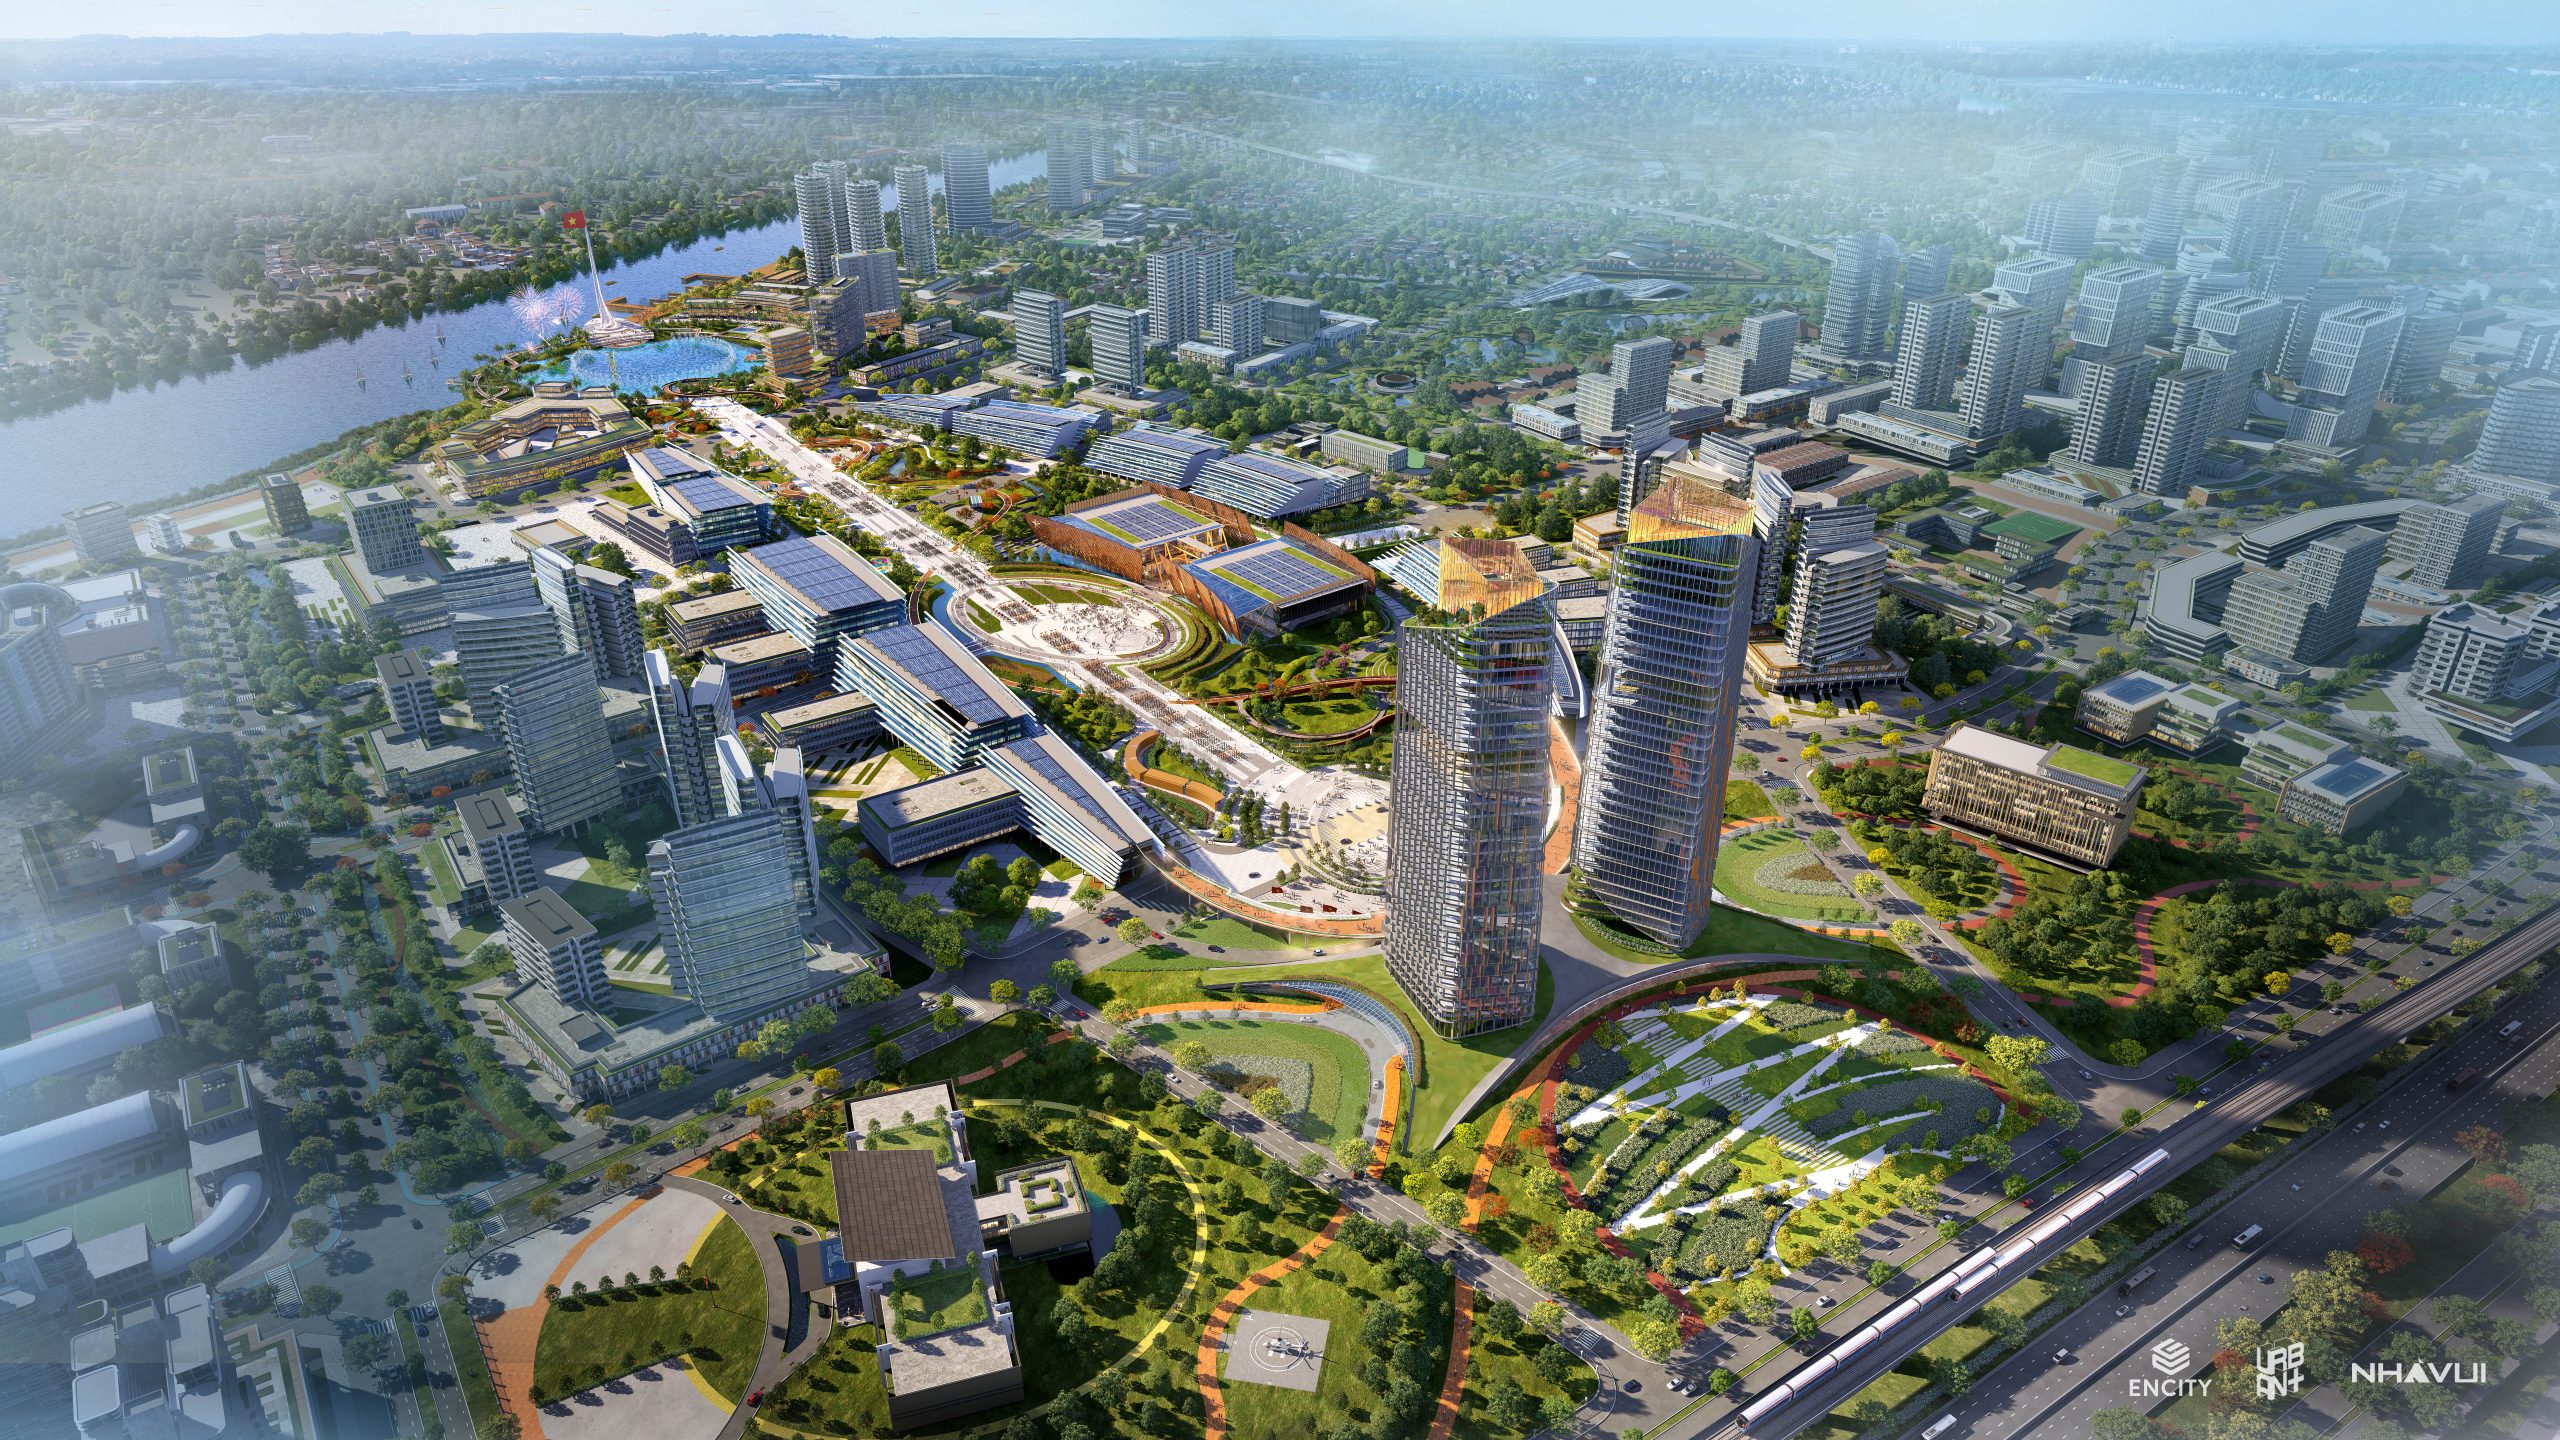
The Dong Nai Provincial Political and Administrative Center project is part of the broader initiative to transform Bien Hoa 1 Industrial Zone into an urban, commercial, and service area. Within that process, this building serves as the nucleus — the opening act of urban spatial restructuring and the defining statement of a new image for the province.
The architectural and landscape design was developed from the master plan that won First Prize in the competition “Planning Concept for the Functional Transformation of Bien Hoa 1 Industrial Zone into an Urban, Commercial and Service District,” organized by Dong Nai Province in 2025 and also carried out by the enCity and URBAN+ consortium. Building on that foundation, the architectural and landscape scheme was further developed with the participation of Nha Vui, demonstrating a coherent vision that runs from strategic planning through to detailed building design. This continuity not only ensures consistency in development thinking, but also reflects enCity’s capacity to accompany large-scale urban transformation projects — where past, present, and future are connected within a unified narrative of development.
The Identity Axis of the Project
Dong Nai’s identity in this project is understood through multiple interwoven layers of value: the spirit of pioneering, the legacy of industrial heritage, memories of industrial crop plantations, and the cultural depth of traditional craft villages — particularly pottery.
Dong Nai is inseparable from Bien Hoa 1 — Vietnam’s first industrial zone, a symbol of an early and vigorous phase of industrial development. But Dong Nai is also the land of Tran Bien, of the frontier-opening spirit, of large-scale agricultural and industrial production landscapes such as industrial crop plantations, and of traditional craft communities that have steadfastly shaped local identity across generations.
The design therefore aims not only to create a modern administrative center, but to transform those layers of memory into a contemporary architectural and landscape language. This is not a building “placed in Dong Nai” — it is a building shaped by the very spirit and history of Dong Nai’s development.
Overall Spatial Structure
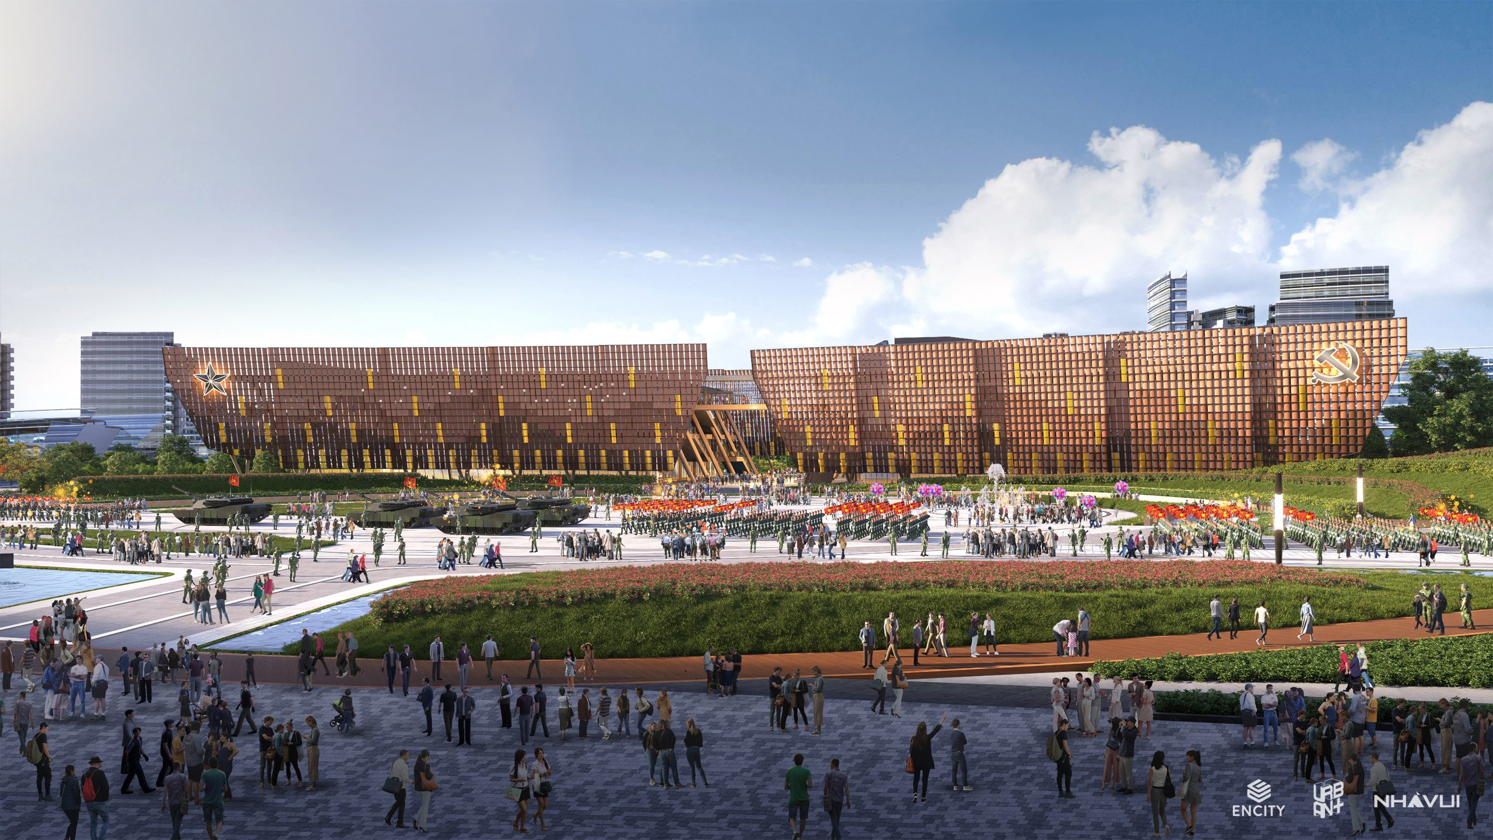
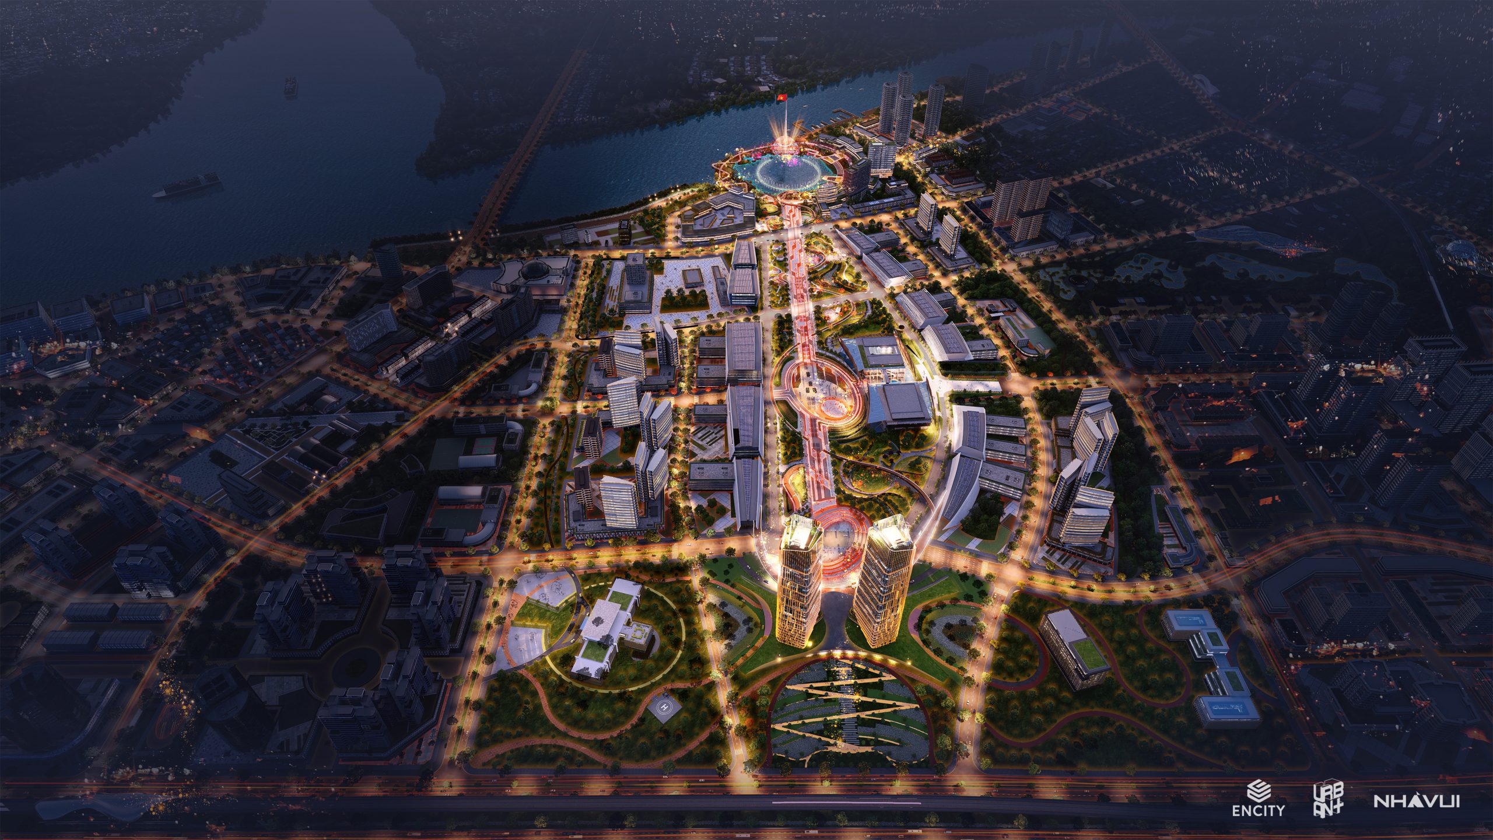
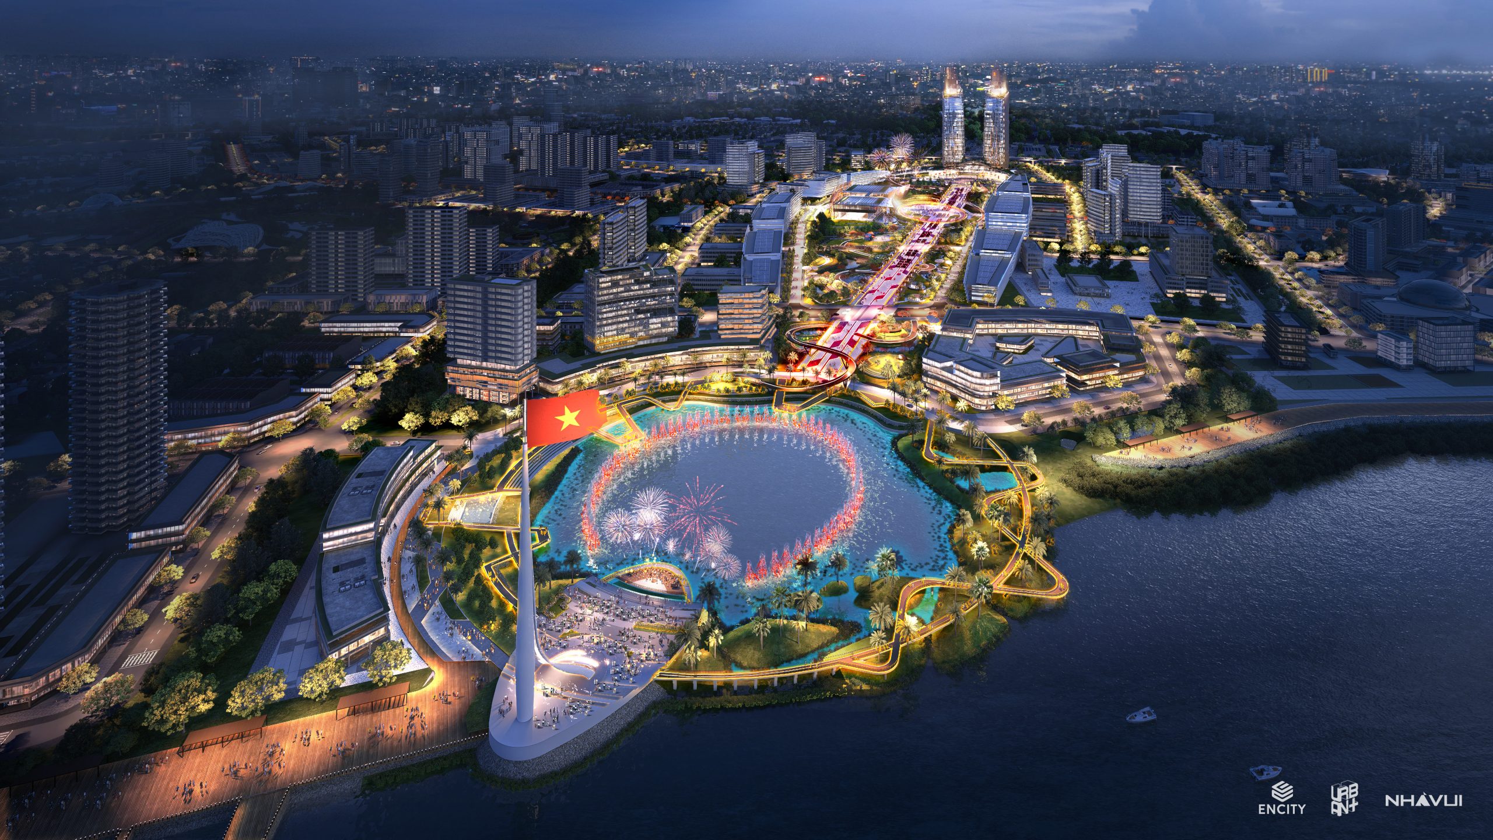
Running through the entire project is a ceremonial axis oriented directly toward the Dong Nai River, creating a dignified setting for major events such as commemorations, parades, and military reviews. Alongside it, a winding pedestrian promenade wraps around the site, drawing inspiration from the Dong Nai River itself — the longest river flowing entirely within Vietnamese territory. If the straight axis represents order and solemnity, the curved path brings softness, continuity, and a closer connection to everyday life.
From a hilltop position — oriented toward a future MRT connection and opening views to the broad river — the overall project is organized into four spatial zones: Administrative, Cultural, Community, and Festival. This structure forms a clear yet flexible whole, in which civic authority, public space, and landscape are tightly interwoven.



Flexible Functional Organization
One of the key intentions of the scheme is flexible programming, so that the building can meet current needs while remaining adaptable to future change.
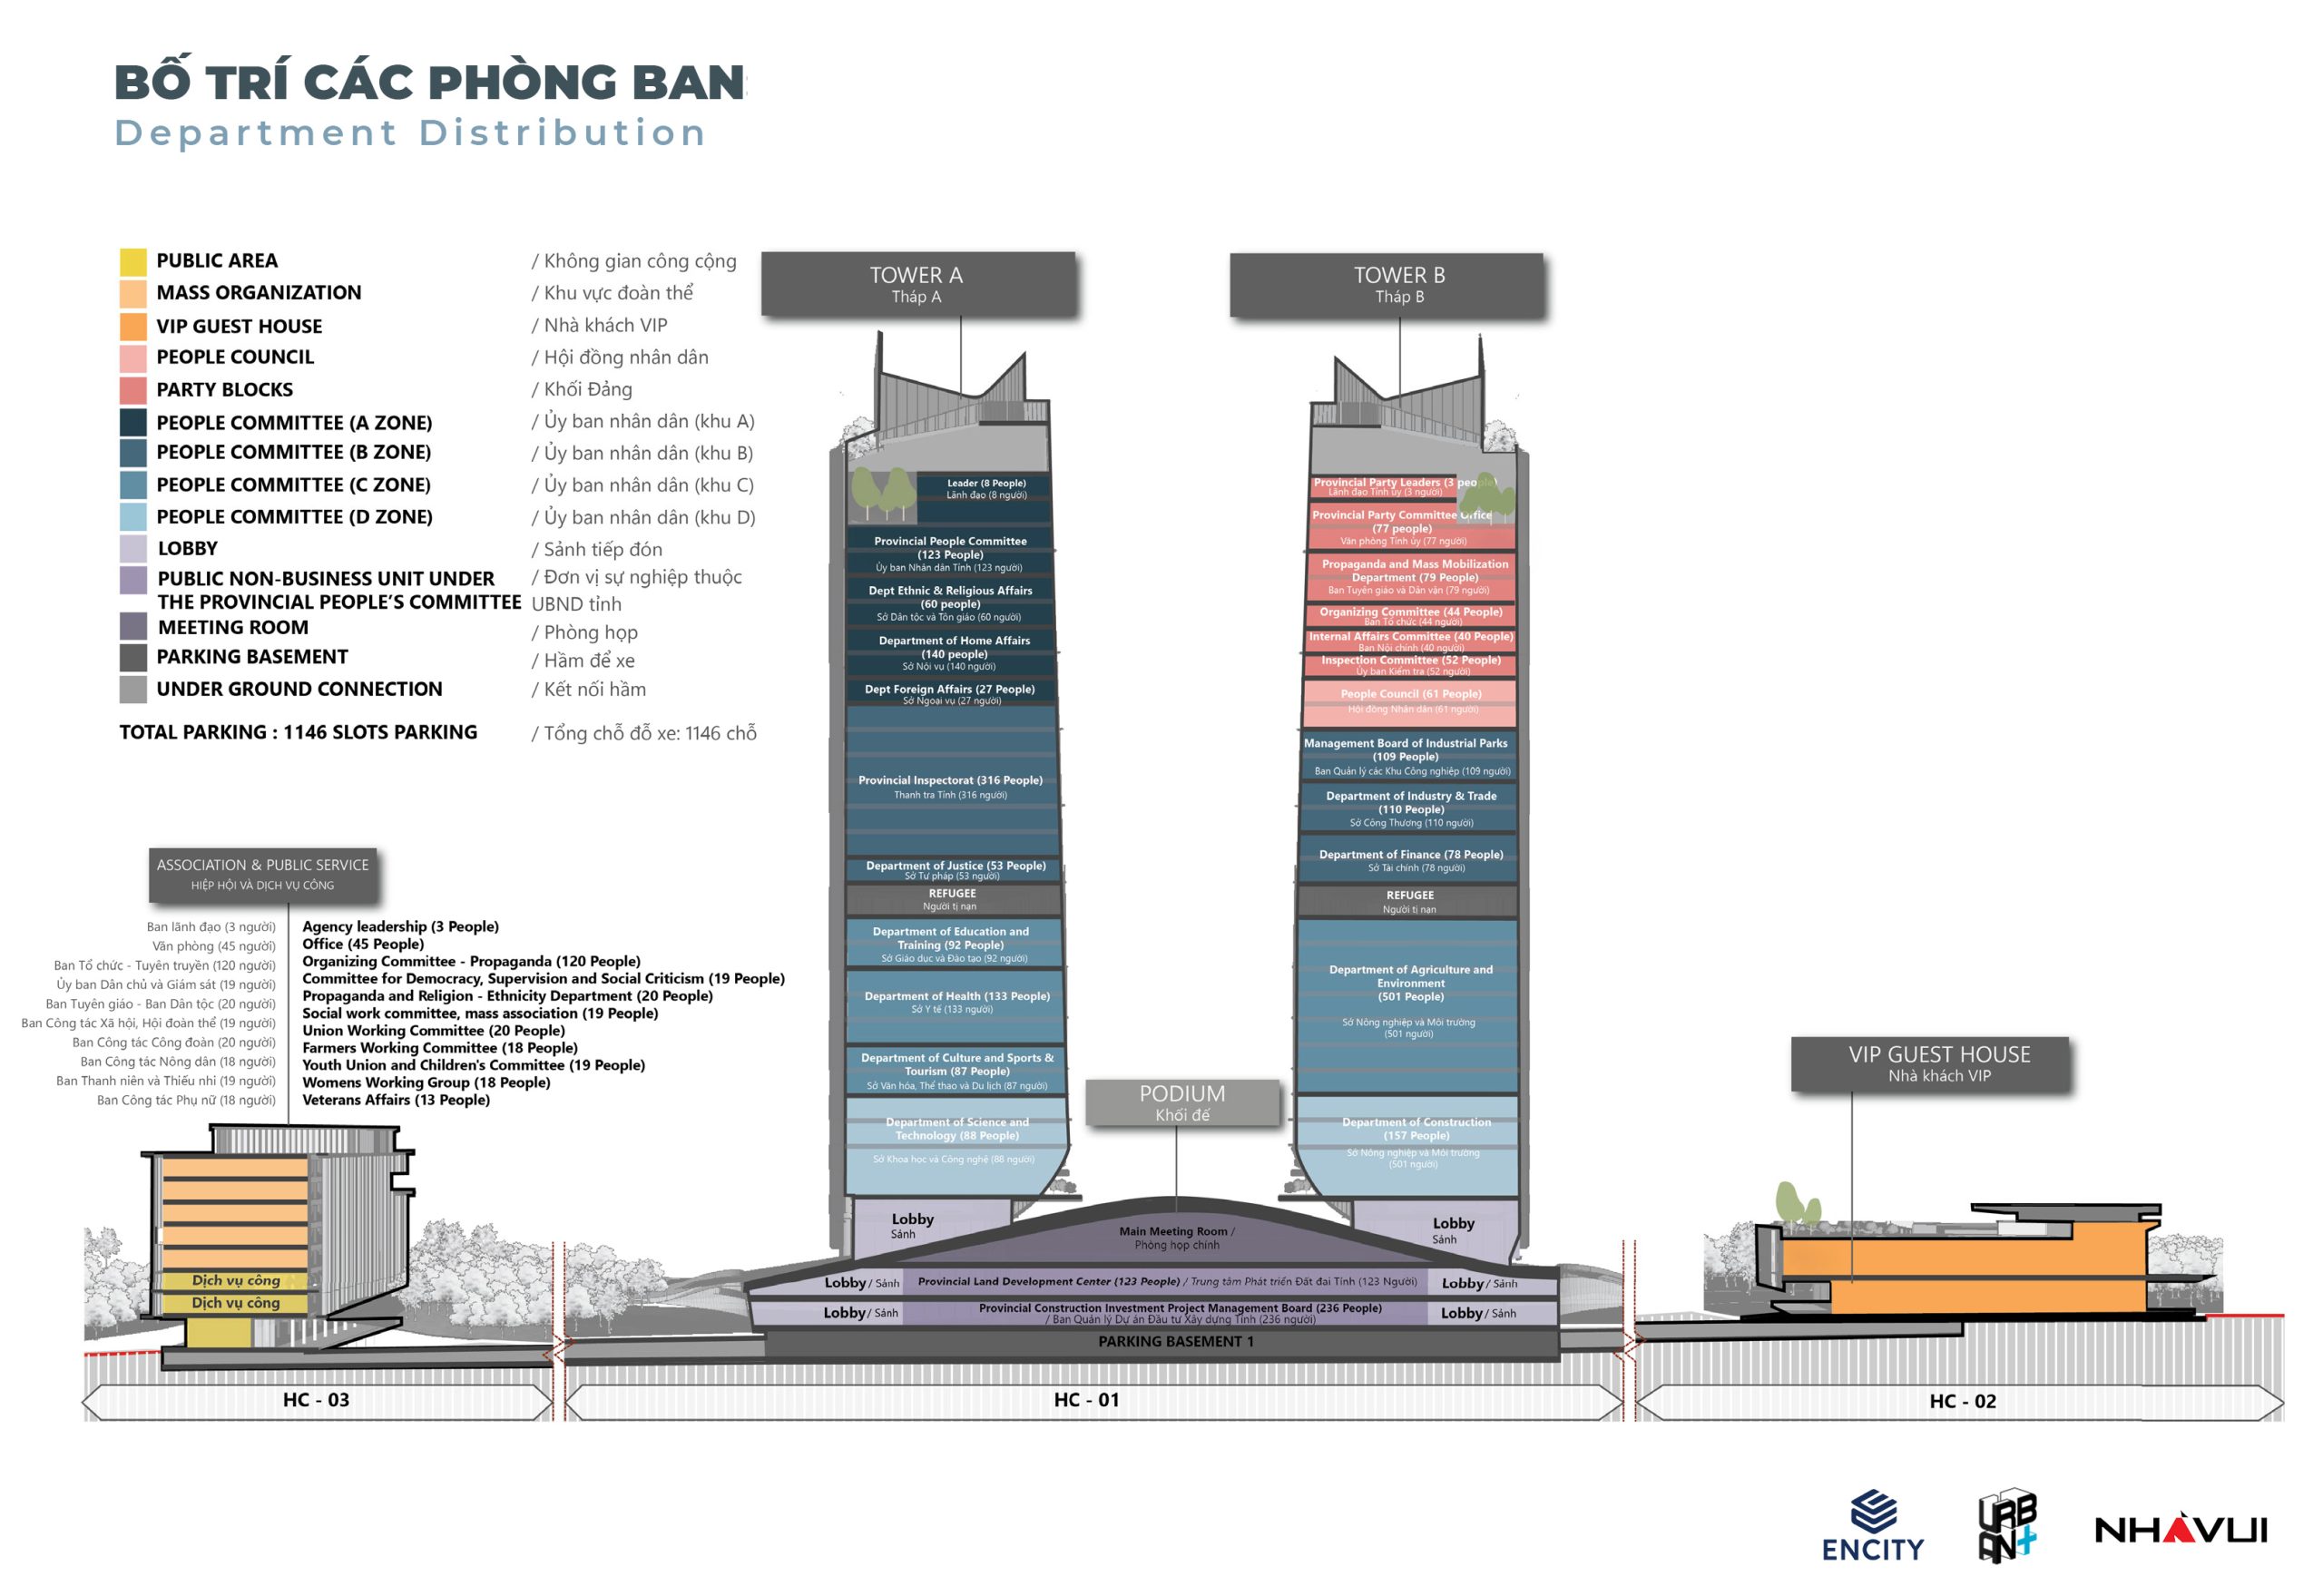
Within the administrative tower cluster, the public administration center is separated and positioned to the north of the main tower, allowing residents to access it conveniently, clearly, and independently from the internal working areas. To the south sits the Provincial Party Committee office, reserved for important leadership meetings. Should an alternative operational scenario be required, this office block could also function as the provincial guesthouse. This organizational approach reflects a flexible, non-rigid approach to space — while also improving the building’s long-term operational efficiency.
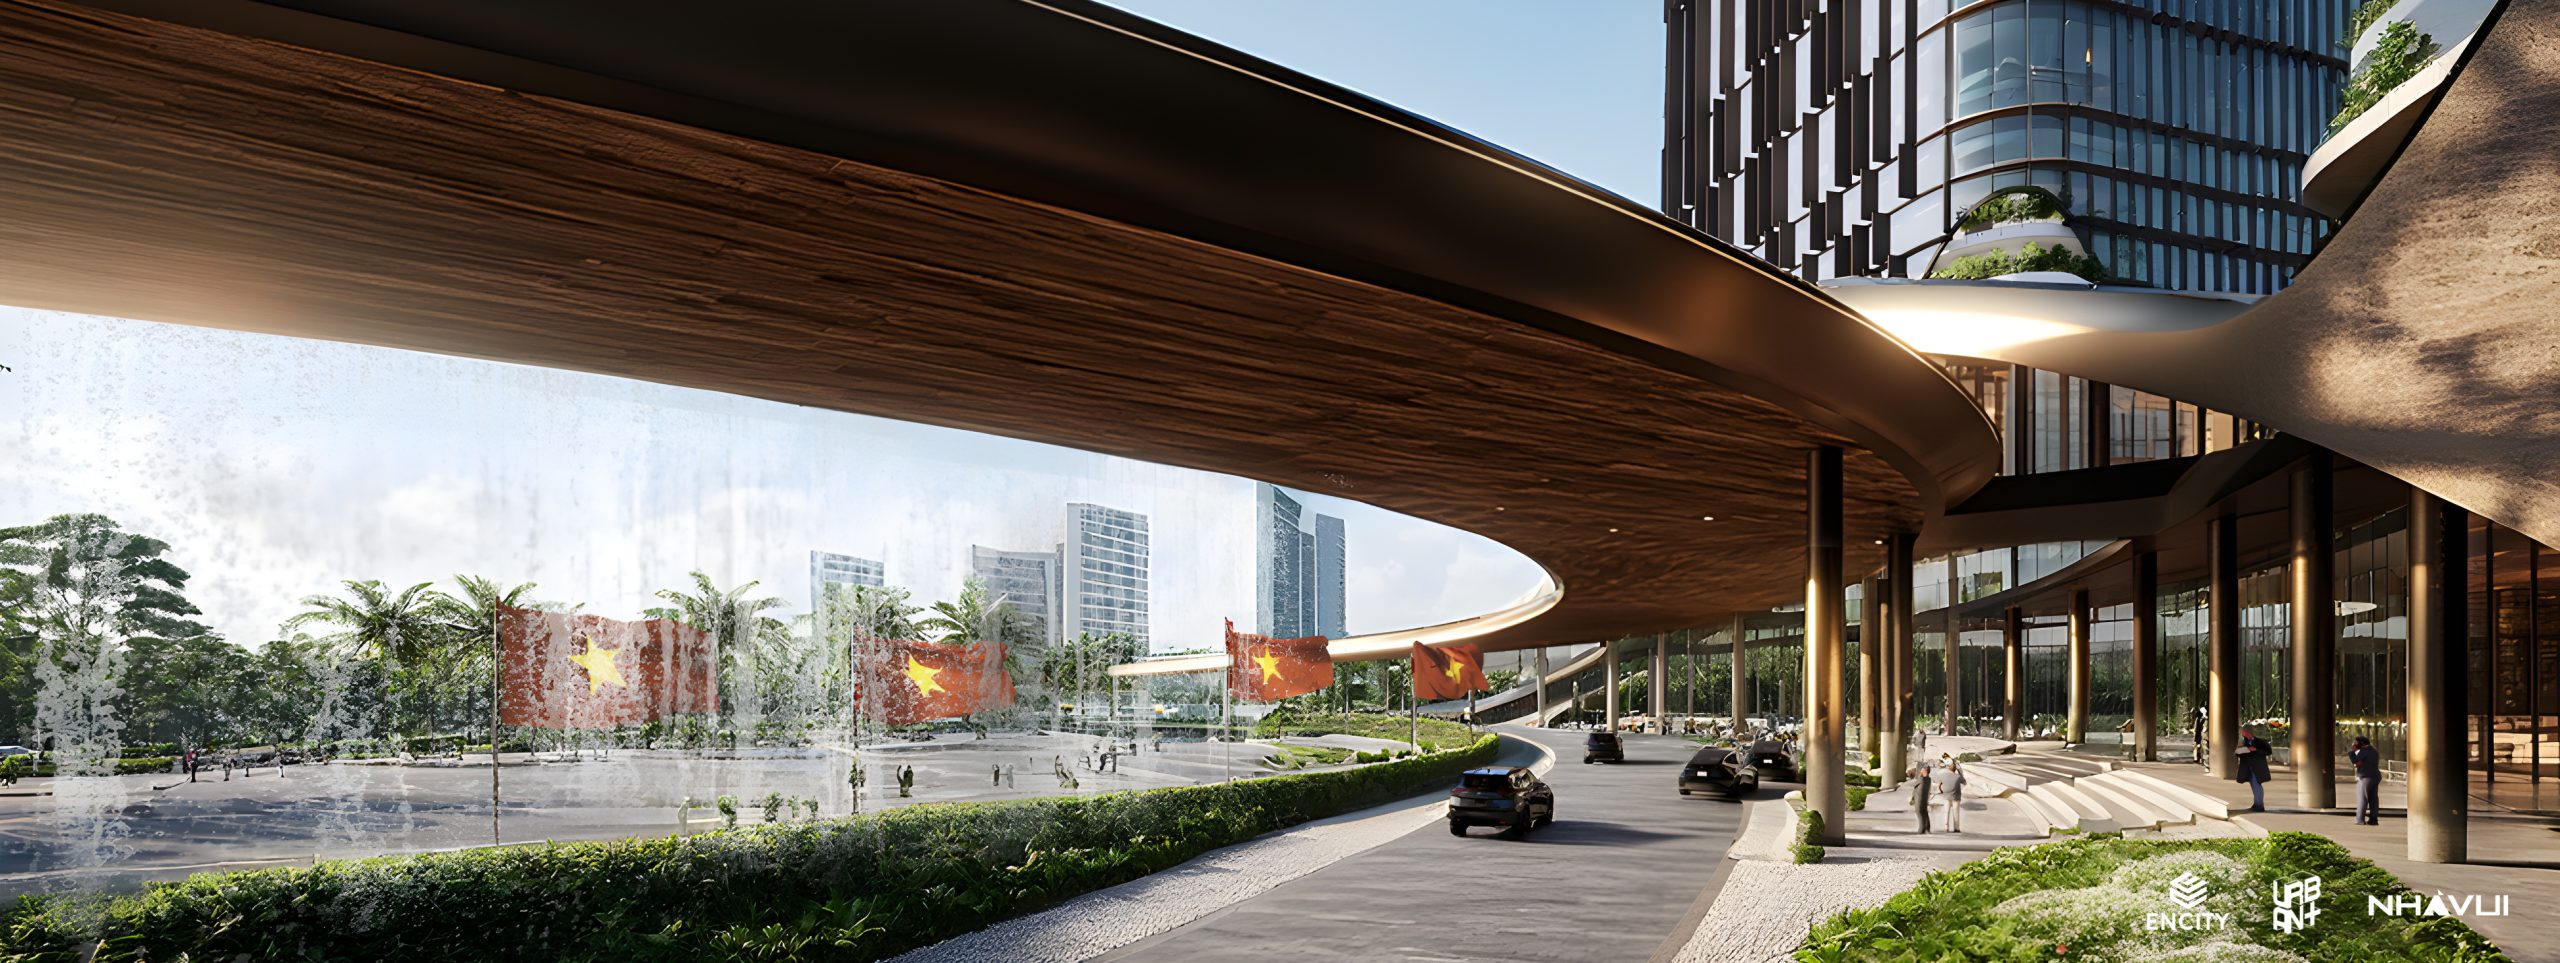
Notably, the ground-floor lobby of the administrative center building is designed to evoke an airport terminal. This imagery not only gives the reception space a sense of modernity, dynamism, and openness, but also directly references Long Thanh Airport — the strategic catalyst redefining Dong Nai’s position in the region’s future.
The Administrative Tower: A Symbol of the Pioneering Spirit
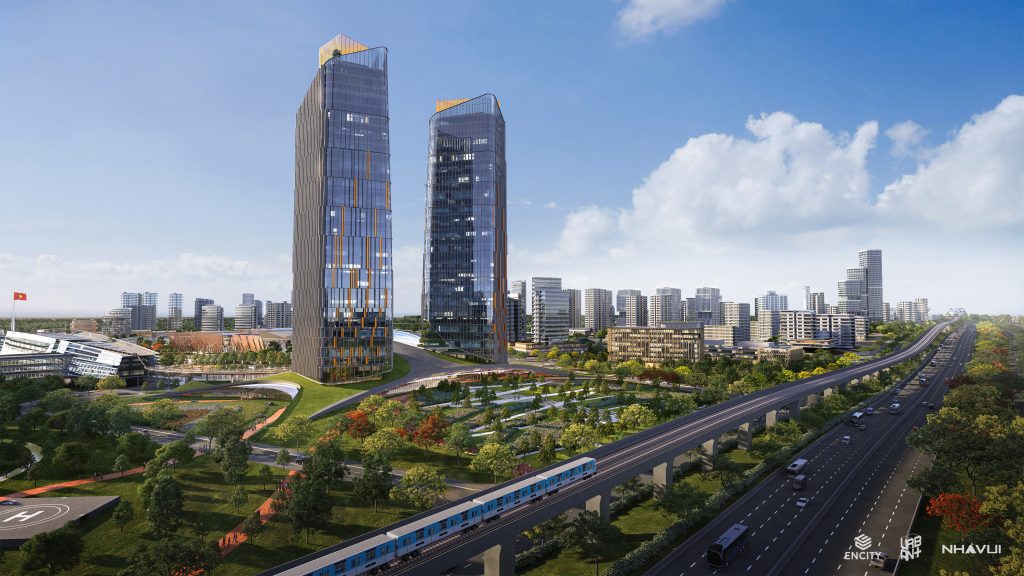
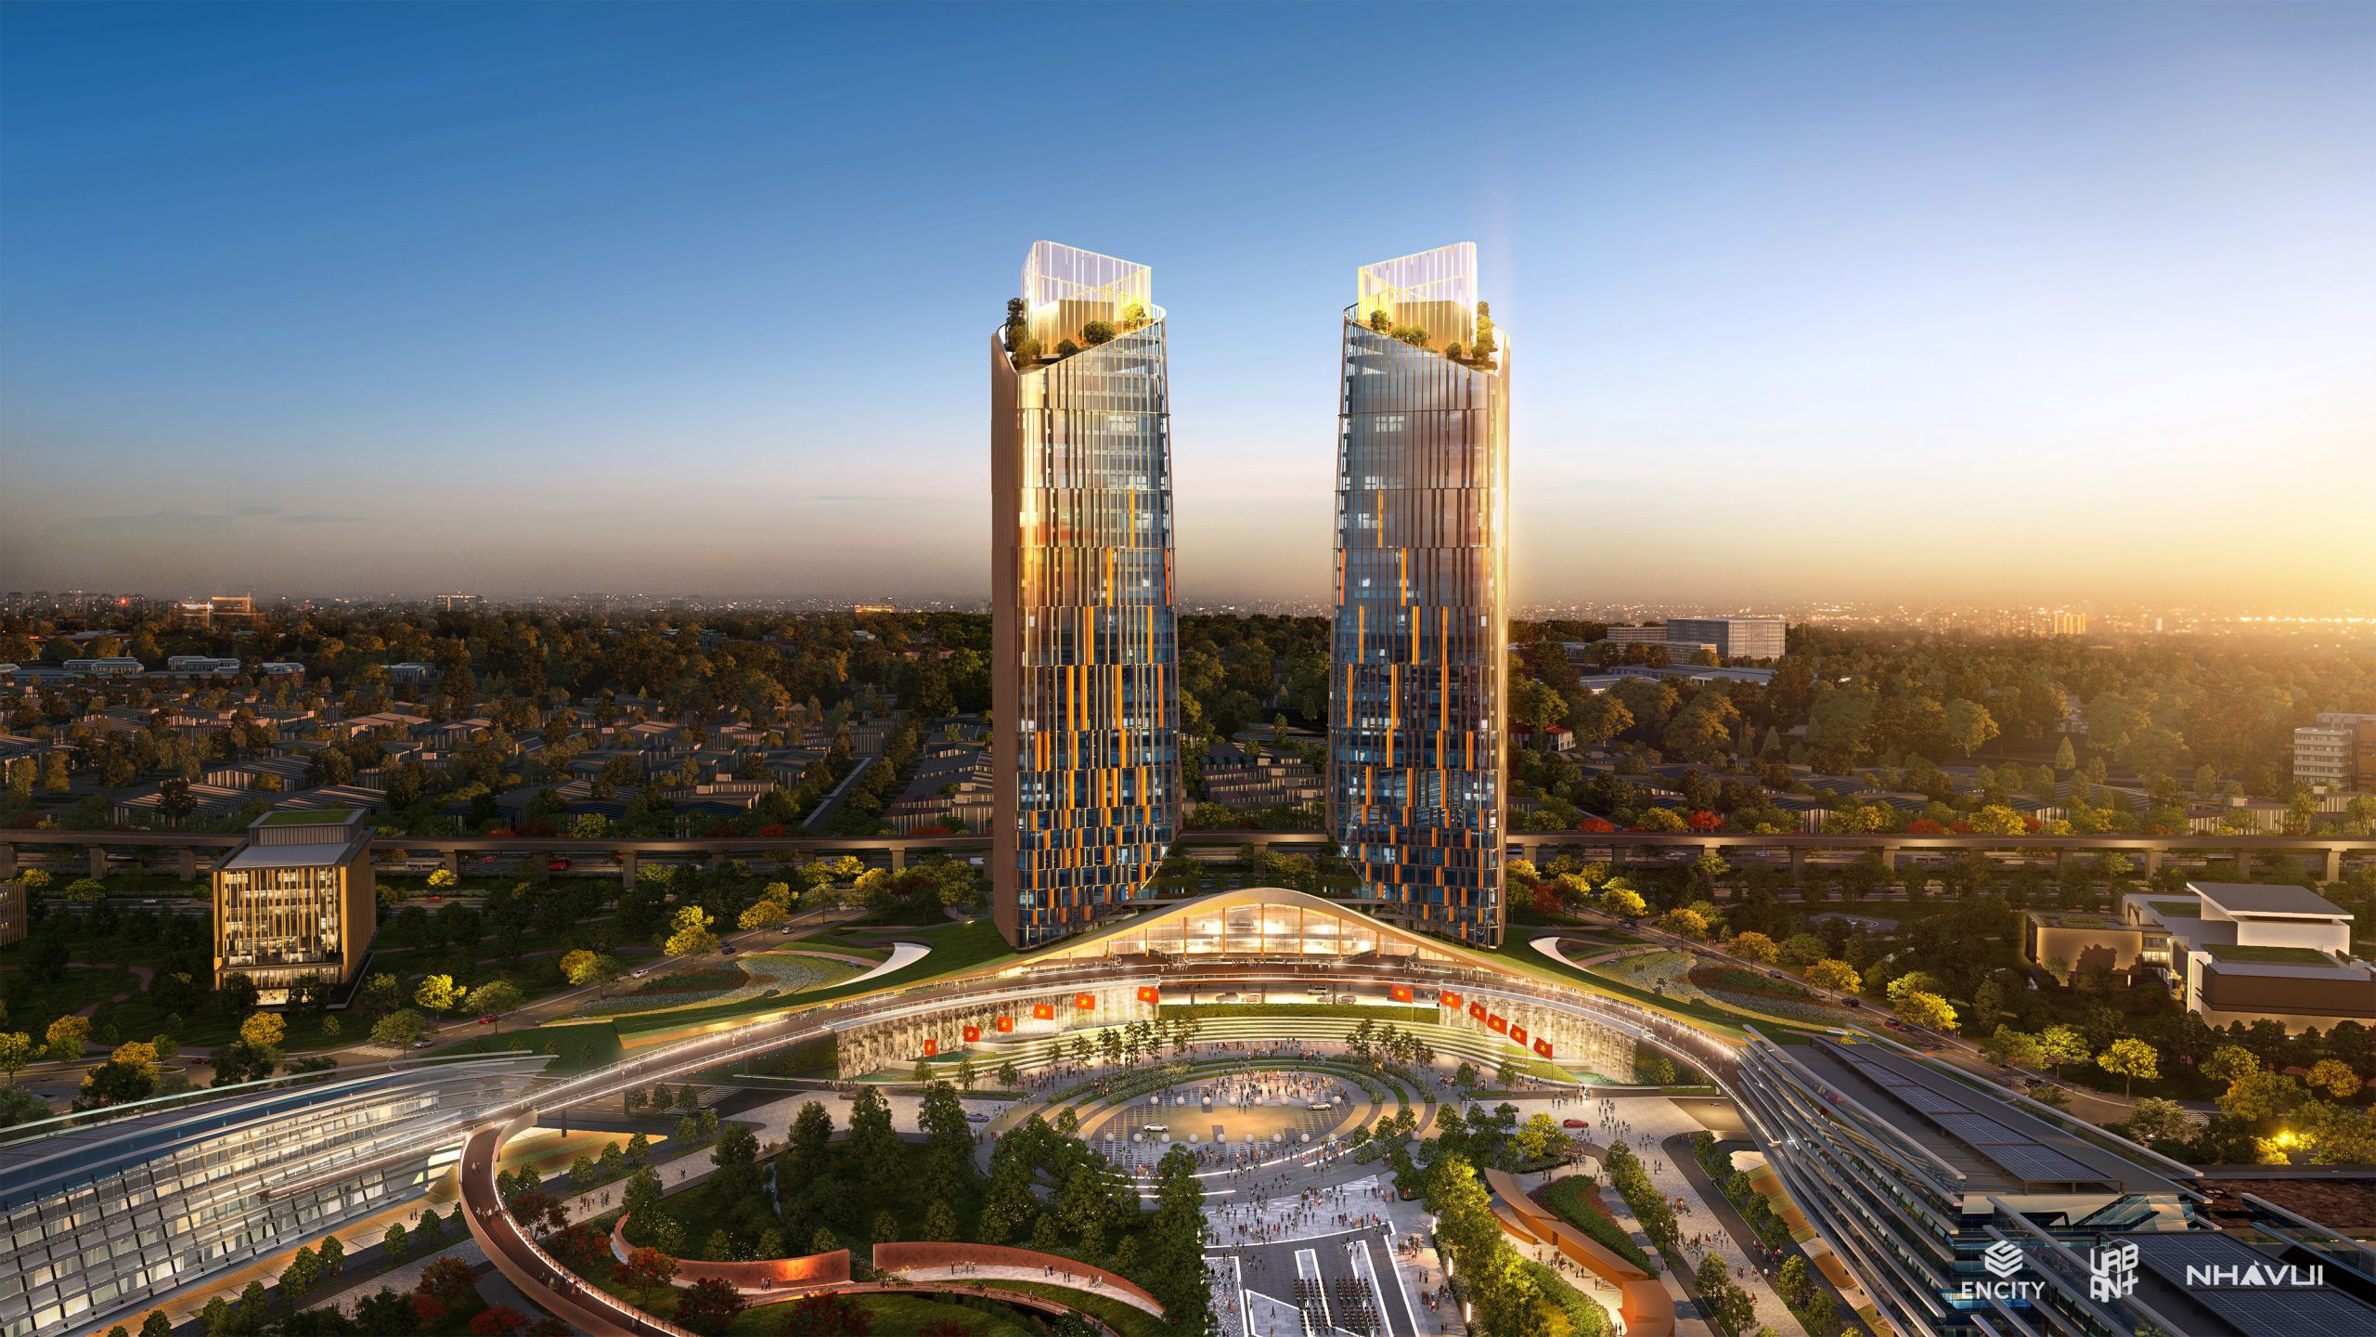
The project’s most striking feature is the pair of twin administrative towers rising like two torches. These are the central image of the entire scheme, embodying the pioneering spirit — the core quality in Dong Nai’s identity, from its frontier-opening origins, to its role as an industrial powerhouse, and now as a new international gateway of the Southeast region.
The two towers are nearly symmetrical but rotated slightly toward each other, creating a presence that is simultaneously commanding and dignified, yet engaged in dialogue and connection. This solution is not only symbolic — it also reduces direct solar radiation from the East–West direction while enhancing natural ventilation. Climate-responsive strategies are applied comprehensively, including sun-shading louvers, Low-E glass, rooftop gardens, and rainwater collection and reuse systems, contributing to energy savings, improved microclimate, and a trajectory toward reduced emissions.
The Conference Center: Landscape Memory and Local Materials
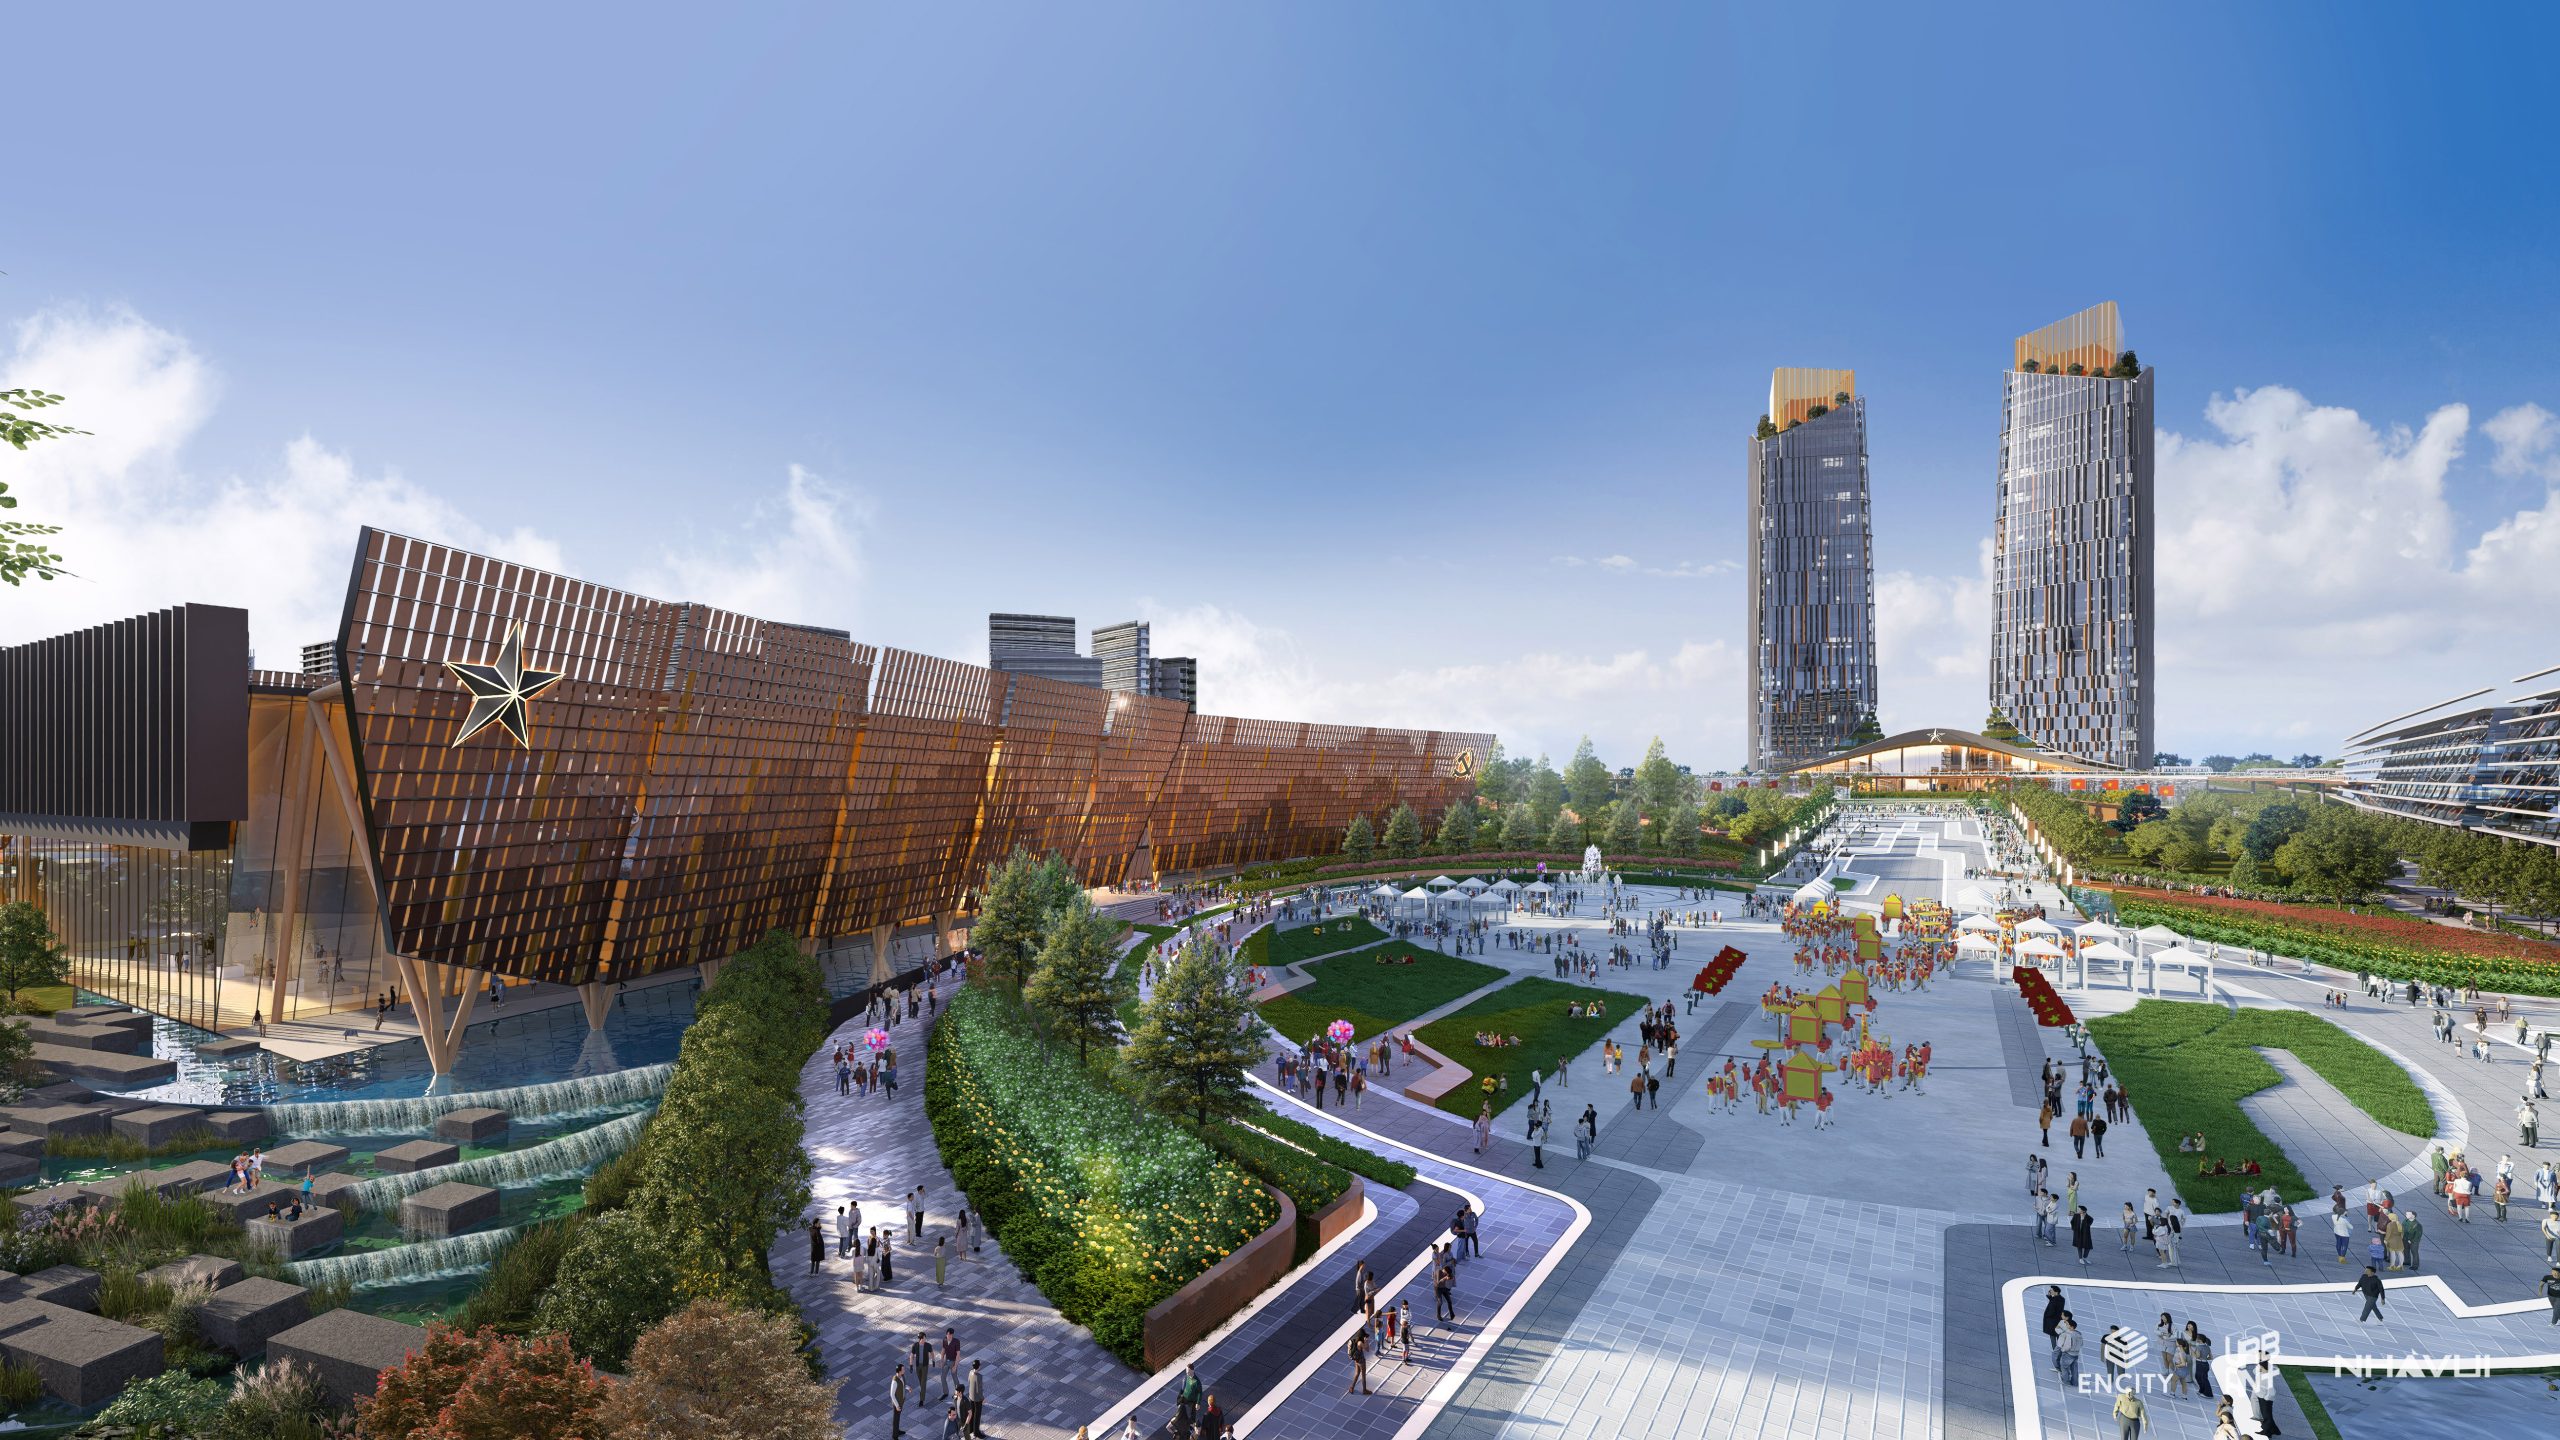
Positioned at the center of the site — at the intersection of the main North–South and East–West axes — the conference center is a convergence point both spatially and symbolically. The building is designed with soft, rounded forms that harmonize with the surrounding park, plaza, and promenade.
Inside, the central hall of the conference center is conceived as a spatial experience evoking rubber tree forests — an image tied to the history of Dong Nai’s industrial plantation era. Tall, straight, and evenly spaced columns create the sensation of standing within a familiar landscape, reinterpreted through a contemporary architectural language. This is how the project brings the region’s productive landscape memory into a provincial public building.

On the building envelope, ceramic panels serve as the primary facade material. This detail both honors the pottery craft and traditional artisan villages of the region, and gives the building a surface rich in local character. At the same time, this facade layer is envisioned as an urban screen — capable of becoming the backdrop for major events, light performances, and cultural activities of the province. In this way, the material is not merely enclosing or decorative; it directly tells the story of local culture in a new form.
A New Gateway for Dong Nai
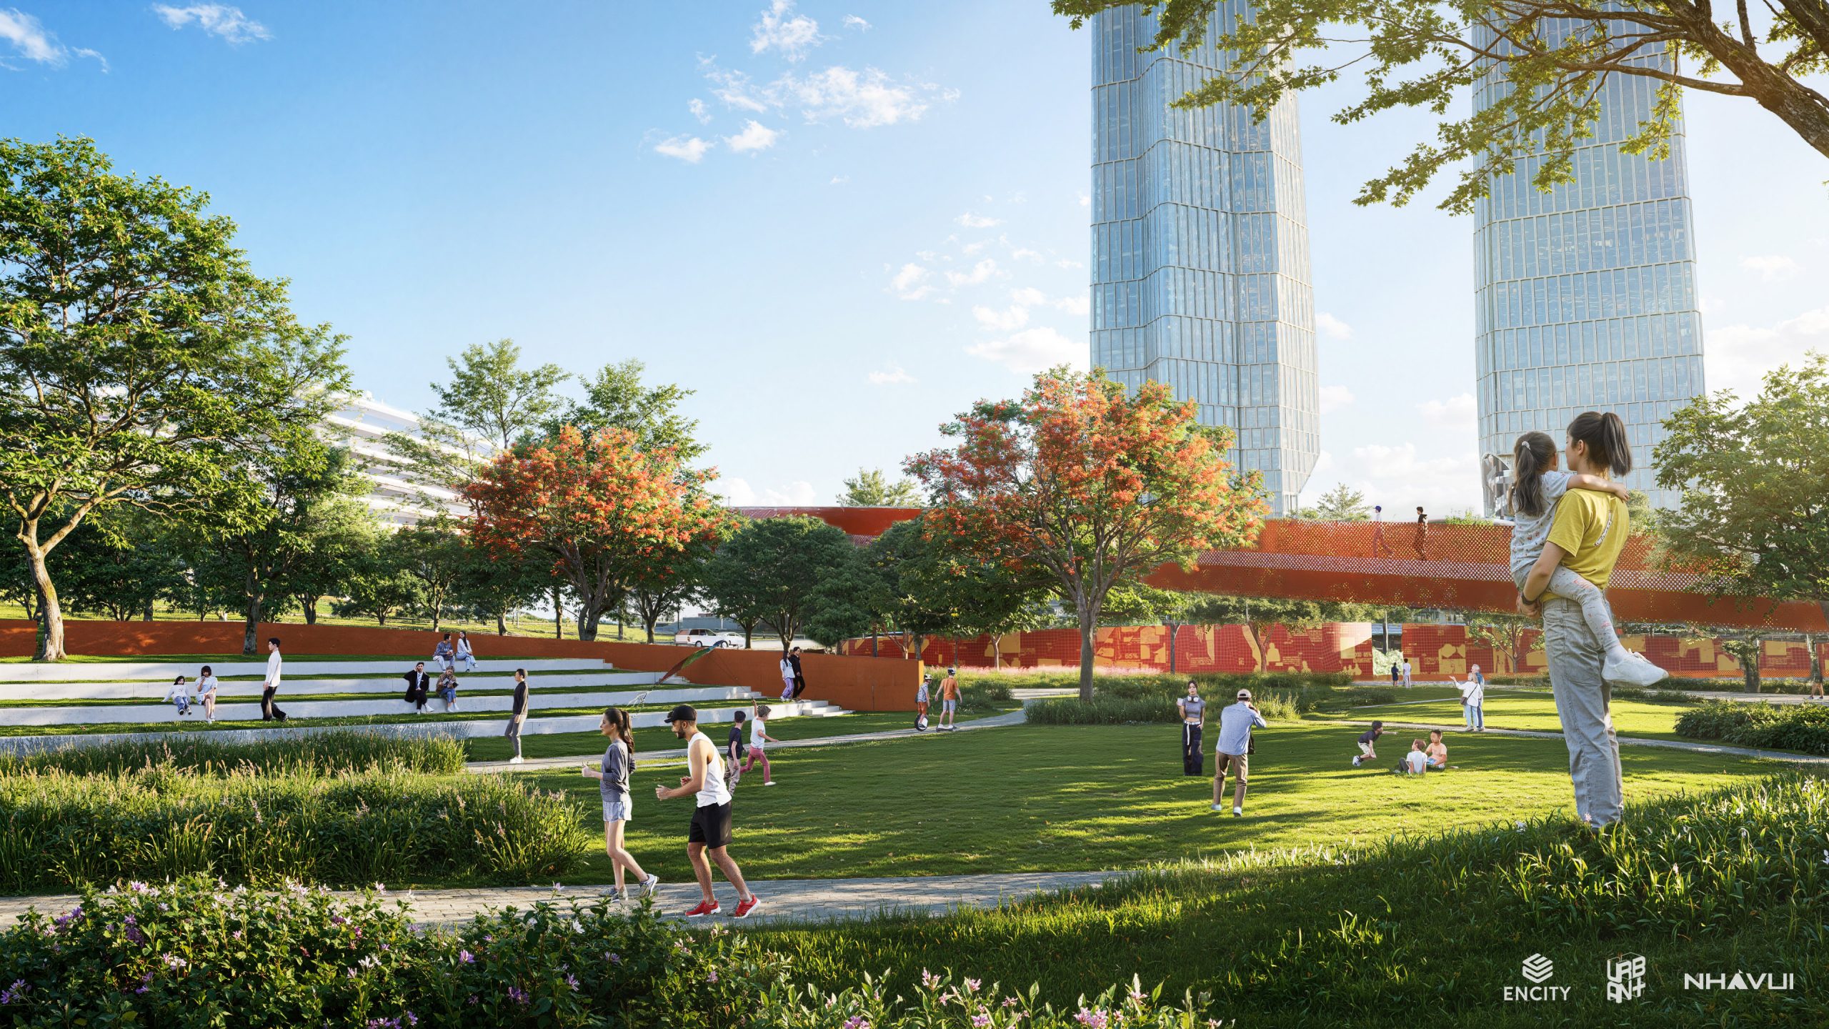
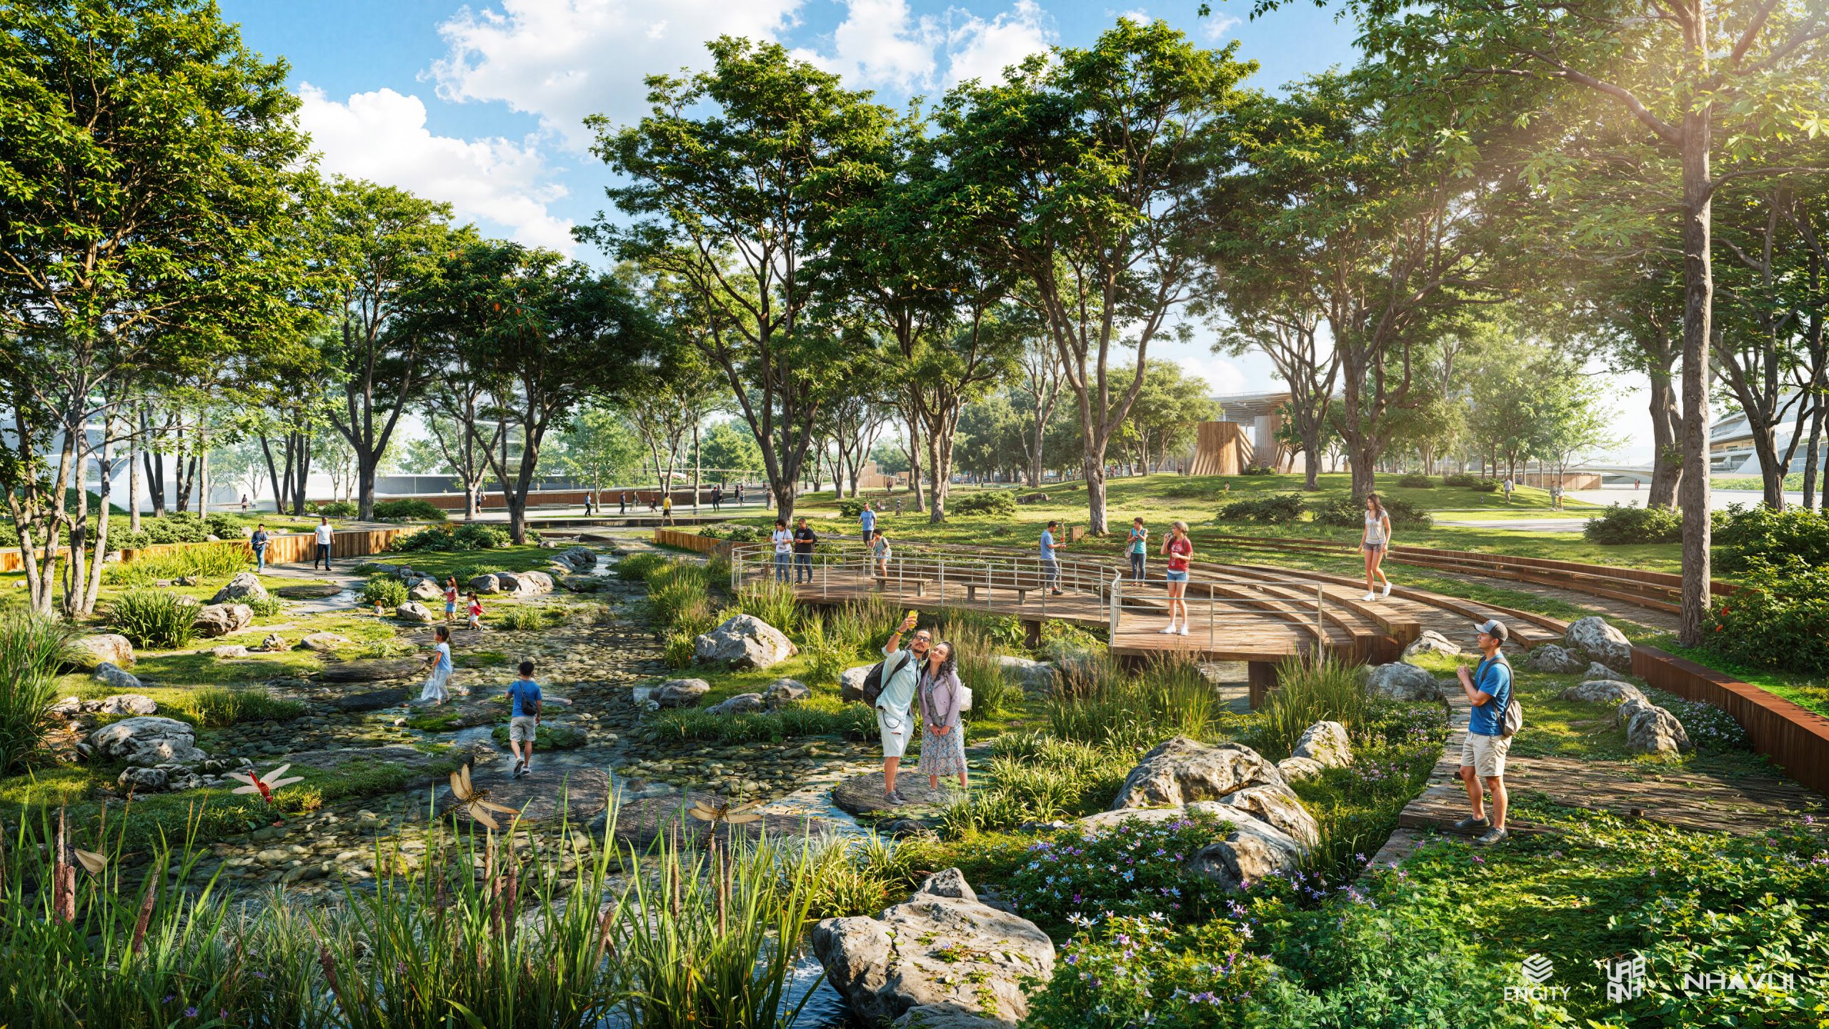
The open space system — comprising parks, an event plaza facing the river, and ornamental water features — forms a new “urban gateway” for Dong Nai. This is a wide, open, and airy expanse capable of accommodating large-scale activities such as festivals, light shows, contemporary art events, and community gatherings at both provincial and regional scale.
Layers of greenery are organized in continuous sequence from the buildings to the riverbank, combining the formal ceremonial axis with the soft curves of the promenade, producing a range of distinct experiential qualities. The design also prioritizes the expansion of green cover and water surfaces — not only to enhance the landscape, but to advance sustainability and Net Zero goals for the entire urban district.


The Dong Nai Provincial Political and Administrative Center is more than a modern administrative building. More importantly, it is an effort to translate Dong Nai’s identity into architectural and landscape space: from the pioneering spirit to industrial heritage, from the memory of plantation landscapes to the cultural depth of traditional crafts such as pottery.
In this project, architecture does not merely solve a functional brief — it tells the story of a place. It is the story of a Dong Nai that once pioneered industrialization, is now surging ahead with new drivers such as Long Thanh Airport, and at the same time continues to hold onto those layers of cultural and craft memory that have shaped its local character. It is precisely this intersection that produces an administrative center that is at once formal and open, symbolic and adaptable — built for the future.
Partners: PT Studio Rancang Urban Selaras (URBAN+), Nha Vui Architecture and Construction Joint Stock Company.

 VI
VI