

Context
Awarded First Prize in the Architectural Competition, the design for the Dak Lak Culture & Arts Center presents a transformative vision for Buon Ma Thuot City. Inspired by the core principles of “Harmony, Unity, and Longevity,” the project bridges historical tradition with forward-looking urban design, creating an enduring cultural landmark for the Central Highlands of Vietnam.

Vision
The Dak Lak Culture & Arts Center is envisioned as a defining cultural symbol for the Central Highlands and a striking civic landmark in the heart of Buon Ma Thuot City. Inspired by the shared traditions and spirit of the region’s diverse ethnic communities, the project bridges historical legacy with modern innovation. Rather than acting as a static venue, the center creates an inclusive public landscape where cultural expression, nature, and everyday urban life come together.

Strategic Approach
A key challenge in designing a major civic landmark is preventing it from becoming an isolated building disconnected from its surroundings. To address this, the design team established a green corridor strategy that reconnects fragmented public spaces, historical monuments, and nearby institutions into a cohesive urban fabric. This vision is realized through three core design strategies:
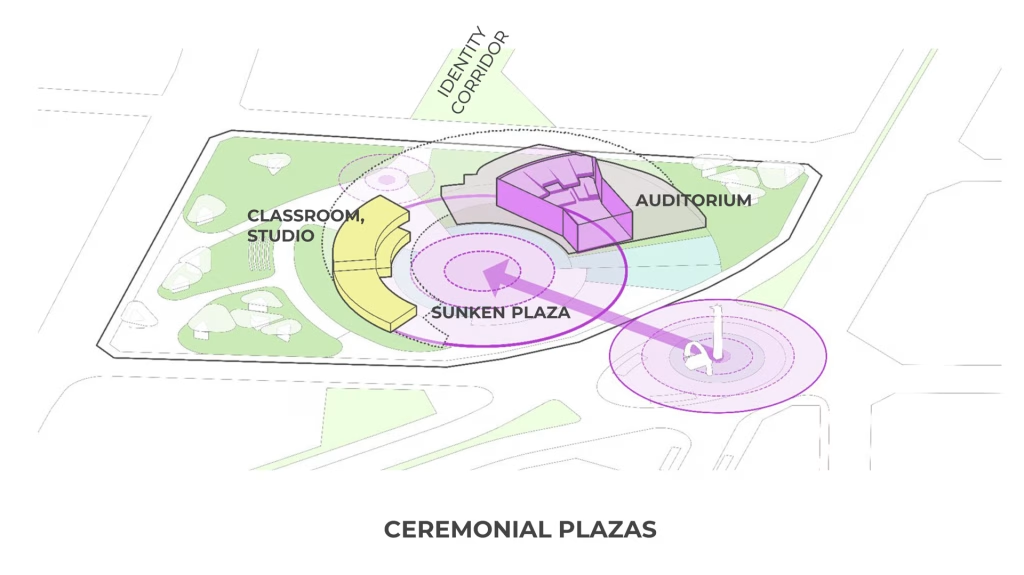
1. Ceremonial Plazas and Community Gathering
The master plan organizes public spaces around the existing Buon Ma Thuot Victory Monument, creating a symbolic central plaza capable of hosting major regional festivals for up to 4,000 people.

The building’s circular layout draws direct inspiration from the traditional gathering ring around a sacred fire during Central Highlands gong ceremonies. A sweeping 54-step spiral staircase wraps through the architecture, honoring the 54 ethnic groups of Vietnam. Complementing the grand plaza, the facility integrates a 1,100-seat main auditorium facing the monument, an open-air backstage performance zone, interactive musical fountains, and intimate workshop spaces for daily community art classes.

2. Gardens of Art and Rooftop Open-Air Museum
Rather than separating structure from nature, the design blends the building directly into the landscape. An expansive, green sloping roof rises gradually toward the historic monument, functioning as both an elevated public viewpoint and an open-air rooftop museum. Visitors can stroll along terraces, take in panoramic views of the city, and enjoy outdoor art exhibitions. Over 30 percent of the site is dedicated to open green space, expanding the city’s natural tree canopy.
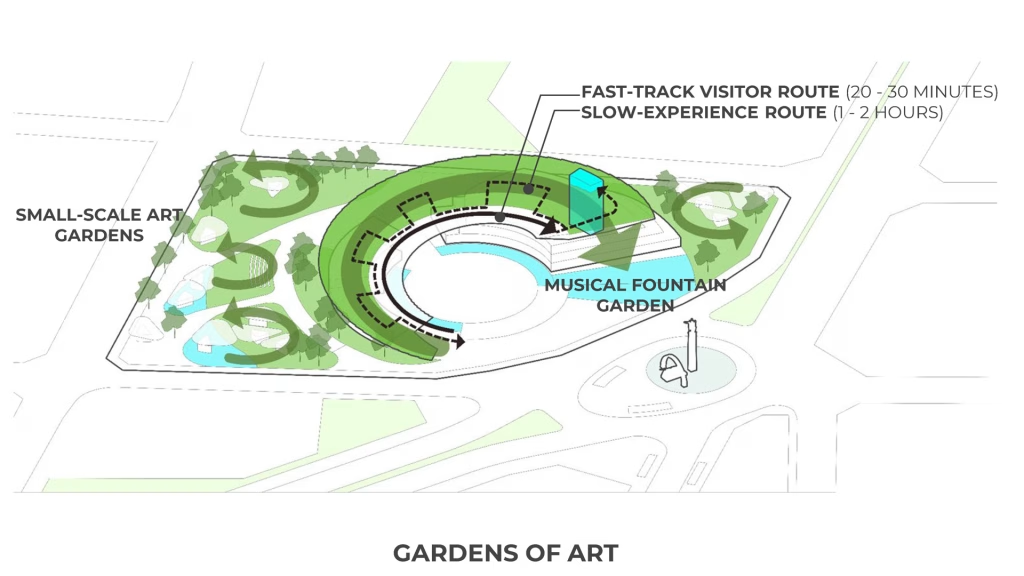

3. An 18/7 Urban Destination
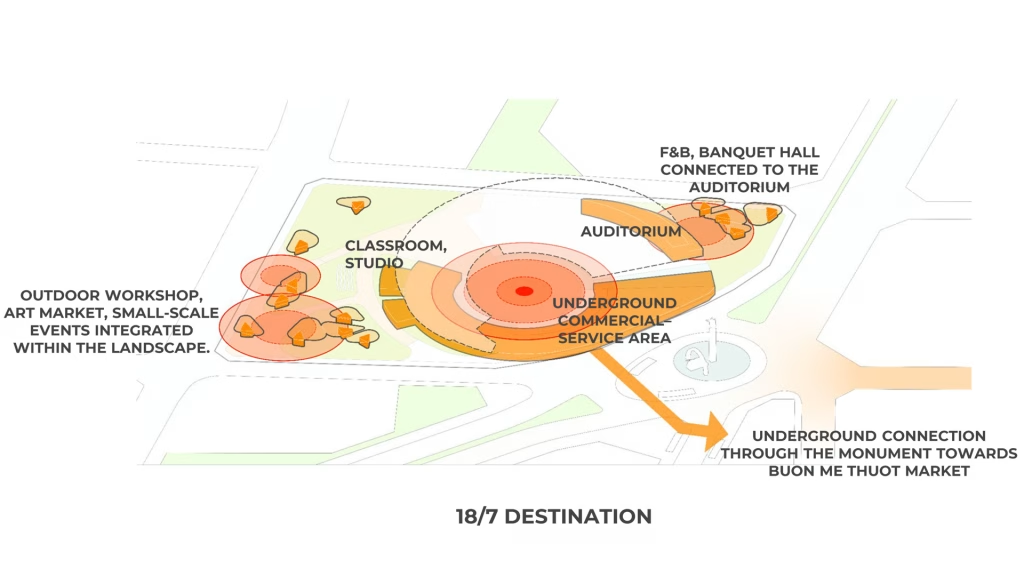
Many cultural centers go quiet outside scheduled showtimes. To ensure continuous activity, the design layers daily, weekly, and seasonal programs alongside commercial amenities such as cafes and craft spaces.
In addition, two basement levels provide essential parking for visitors as well as public parking for the broader downtown district. Moving parking underground frees up ground-level space for pedestrian walkways, transforming the center into a lively destination active 18 hours a day, 7 days a week.
Key Project Specifications
- Total Floor Area: Approximately 56,000 square meters across 3 above-ground floors and 2 basement levels.
- Main Auditorium: 1,100 seats designed for major performances.
- Central Plaza Capacity: Up to 4,000 visitors for provincial celebrations and outdoor events.
- Green Space Ratio: Over 30 percent of total land area reserved for public gardens and greenery.

 VI
VI